NOT LISTED FOR SALE

3906 Kings Dr Ennis, TX 75119

Ennis Area

Estimated Value: $238,387 - $276,000

3 Beds
2 Baths
1,249 Sq Ft
$206/Sq Ft Est. Value

Sale Details

Date Sold: September 16, 2024

Current estimated payment $1,793 / mo

26 Days on Market

Highlights

  • New Construction
  • Traditional Architecture
  • 2-Car Garage with one garage door
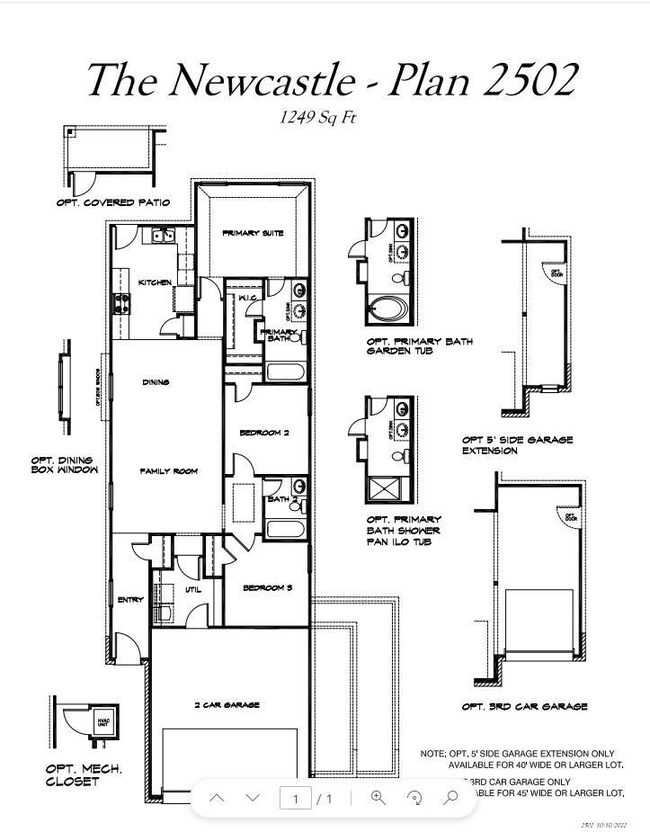
  • Open Floorplan
  • Granite Countertops
  • Walk-In Closet

About This Home

As of September 2024

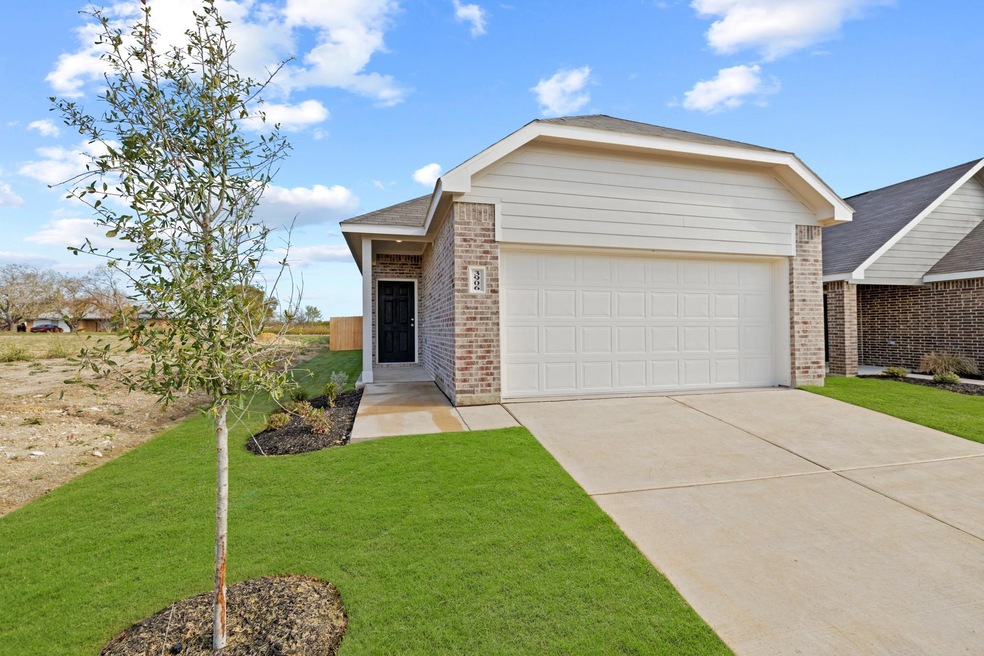
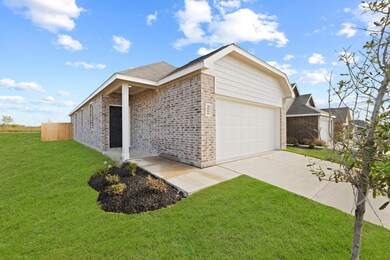
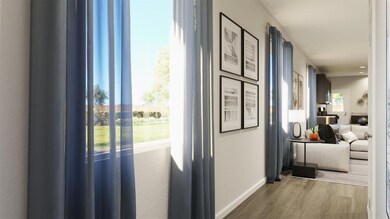
Love where you live in Christian Meadows in Ennis, Tx! The Newcastle floor plan is a charming 1-story home with 3 bedrooms, 2 bathrooms, and a 2-car garage. This home was made for entertaining with the kitchen open to both the dining and family rooms! The gourmet kitchen is sure to please with 42-inch cabinets, granite countertops, and stainless-steel appliances. Retreat to the secluded Owner's Suite featuring double sinks with granite countertops, a wub with shower combo, and a walk-in closet! Enjoy the great outdoors with full sod and a sprinkler system! Don't miss your opportunity to call Christian Meadows home, schedule a visit today!

Last Agent to Sell the Property

Bradley Tiffan

Legend Home Corp Brokerage Phone: 281-729-0635 License #0622722 Listed on: 06/13/2024

Last Buyer's Agent

JP Briere

Point Realty License #0629782

Create a Home Valuation Report for This Property
The Home Valuation Report is an in-depth analysis detailing your home's value as well as a comparison with similar homes in the area

Home Details

Home Type

  • Single Family

Year Built

  • Built in 2024 | New Construction

Lot Details

  • 4,400 Sq Ft Lot
  • Lot Dimensions are 40x110
  • Wood Fence
  • Irrigation Equipment
  • Back Yard

HOA Fees

  • $42 Monthly HOA Fees

Parking

  • 2-Car Garage with one garage door
  • Front Facing Garage
  • Assigned Parking

Home Design

  • Traditional Architecture
  • Brick Exterior Construction
  • Slab Foundation
  • Composition Roof
  • Concrete Siding
  • Siding

Interior Spaces

  • 1,249 Sq Ft Home
  • 1-Story Property
  • Open Floorplan

Kitchen

  • Electric Range
  • Microwave
  • Dishwasher
  • Granite Countertops
  • Disposal

Flooring

  • Carpet
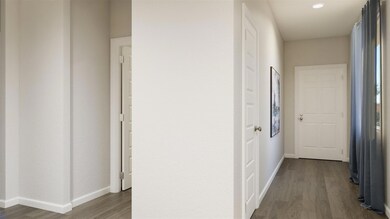
  • Luxury Vinyl Plank Tile

Bedrooms and Bathrooms

  • 3 Bedrooms
  • Walk-In Closet
  • 2 Full Bathrooms

Laundry

  • Laundry in Utility Room
  • Washer and Electric Dryer Hookup

Home Security

  • Carbon Monoxide Detectors
  • Fire and Smoke Detector

Schools

  • Bowie Elementary School
  • Ennis Middle School
  • Ennis High School

Utilities

  • Central Heating and Cooling System

Listing and Financial Details

  • Legal Lot and Block 16 / G
  • Assessor Parcel Number 292251

Community Details

Overview

  • Association fees include ground maintenance
  • Associa HOA, Phone Number (214) 265-6447
  • Christian Meadows Subdivision
  • Mandatory home owners association

Amenities

  • Community Mailbox

Home Details

Home Type

Single Family

Year Built

Built in 2024 | New Construction

Lot Details

4,400 Sq Ft Lot

HOA Fees

$42 per month

Parking

2

Listing Details

  • Property Type: Residential
  • Property Sub Type: Single Family Residence
  • Architectural Style: Traditional
  • Structural Style: Single Detached
  • Unit Levels: One
  • Restrictions: Deed
  • Security: Carbon Monoxide Detector(s), Smoke Detector(s)
  • Year Built Details: New Construction - Complete
  • Multi Parcel I D Y N: No
  • Municipal Utility District Y N: No
  • Will Subdivide: No
  • Accessibility Features Yn: No
  • Attribution Contact: 281-729-0635
  • Special Features: NewHome
  • Year Built: 2024

Interior Features

  • Square Footage: 1249.00
  • Interior Amenities: Granite Counters, Open Floorplan, Walk-In Closet(s)
  • Flooring: Carpet, Luxury Vinyl Plank
  • Appliances: Dishwasher, Disposal, Electric Range, Microwave
  • Basement YN: No
  • Number Of Dining Areas: 1
  • Number Of Living Areas: 1
  • Other Equipment: Irrigation Equipment
  • Room Count: 6

Beds/Baths

  • Full Bathrooms: 2
  • Total Bedrooms: 3

Exterior Features

  • Easements: Utilities
  • Pool: No
  • Foundation: Slab
  • Community Features: Curbs, Sidewalks
  • Fencing: Back Yard, Fenced, Wood
  • Roof: Composition
  • Construction Materials: Brick, Concrete, Siding

Garage/Parking

  • Cooling System: Central Air, Electric
  • Garage Spaces: 2
  • Total Covered Spaces: 2
  • Parking Features: Assigned, Garage, Garage Faces Front, Garage Single Door
  • Attached Garage YN: Yes
  • GarageYN: Yes

Utilities

  • Heating: Central, Electric
  • LaundryFeatures: Electric Dryer Hookup, Utility Room, Washer Hookup
  • Utilities: Asphalt, City Sewer, City Water, Community Mailbox, Curbs, Individual Water Meter, Sidewalk

Condo/Co-op/Association

  • HOA Fee Includes: Maintenance Grounds
  • Association Fee: 500
  • Association Fee Frequency: Annually
  • Association Type: Mandatory
  • Hoa Management Company: Associa
  • HOA Management Company: 2142656447

Schools

  • School District: Ennis ISD
  • Elementary School: Bowie
  • Junior High School: Ennis

Lot Info

  • PropertyAttachedYN: No
  • Lot Size: Less Than .5 Acre (not Zero)
  • Lot Features: Subdivision
  • Lot Size Units: Square Feet
  • Lot Size Area: 4400.0000
  • Lot Size: 40x110
  • Parcel Number: 292251
  • Lot Size Acres: 0.1010
  • Lot Size Sq Ft: 4400.0000

Green Features

  • Smart Home Features Appor Pass Y: No

Building Info

  • Year Built: 2024

Tax Info

  • TaxBlock: G
  • Tax Lot: 16

MLS Schools

  • Elementary School Name: Bowie
  • High School Name: Ennis

Ownership History

We collect this data history from publicly available records. To have your information removed, we recommend requesting removal directly through your county’s website.

Date Name Owned For Owner Type

Purchase Details

Listed on
Jun 13, 2024
Closed on
Sep 16, 2024
Sold by
Bought by
Seller's Agent
Bradley Tiffan
Legend Home Corp
Buyer's Agent
JP Briere
Point Realty
List Price
$254,990
Views
17
Current Estimated Value
$257,194

Home Financials for this Owner

Home Financials are based on the most recent Mortgage that was taken out on this home.
Avg. Annual Appreciation
0.46%
Original Mortgage
$203,992
Outstanding Balance
$140,234
Interest Rate
6.73%
Mortgage Type
Balloon
Estimated Equity
$116,960
Source: Public Records

Purchase History

We collect this data history from publicly available records. To have your information removed, we recommend requesting removal directly through your county’s website.

Date Buyer Sale Price Title Company
-- Lp Title
Source: Public Records

Mortgage History

We collect this data history from publicly available records. To have your information removed, we recommend requesting removal directly through your county’s website.

Date Status Borrower Loan Amount
Open $203,992
Source: Public Records

Property History

We collect this data history from publicly available records. To have your information removed, we recommend requesting removal directly through your county’s website.

Date Event Price List to Sale Price per Sq Ft
09/16/2024 09/16/24 Sold -- -- --
07/10/2024 07/10/24 Pending -- -- --
06/13/2024 06/13/24 For Sale $254,990 -- $204 / Sq Ft
Source: North Texas Real Estate Information Systems (NTREIS)

Tax History

We collect this data history from publicly available records. To have your information removed, we recommend requesting removal directly through your county’s website.

Year Tax Paid Tax Assessment Tax Assessment Total Assessment is a certain percentage of the fair market value that is determined by local assessors to be the total taxable value of land and additions on the property. Land Improvement
2025 $4,046 $241,640 $55,000 $186,640
2024 $4,046 $187,906 $34,650 $153,256
2023 $4,046 $37,125 $37,125
Source: Public Records

Agents Affiliated with this Home

  • Section Image
  • Section Image
See All Agents

Map

Source: North Texas Real Estate Information Systems (NTREIS)

MLS Number: 20645435

North Texas Real Estate Information Systems (NTREIS)

APN: 292251

Your Personal Tour Guide

Ask me questions while you tour the home.