
Nicole Collette
EXP Realty, LLC
(571) 470-6349
6 Total Sales
1 in Waldorf
$290,000 Price
Estimated Value: $303,679
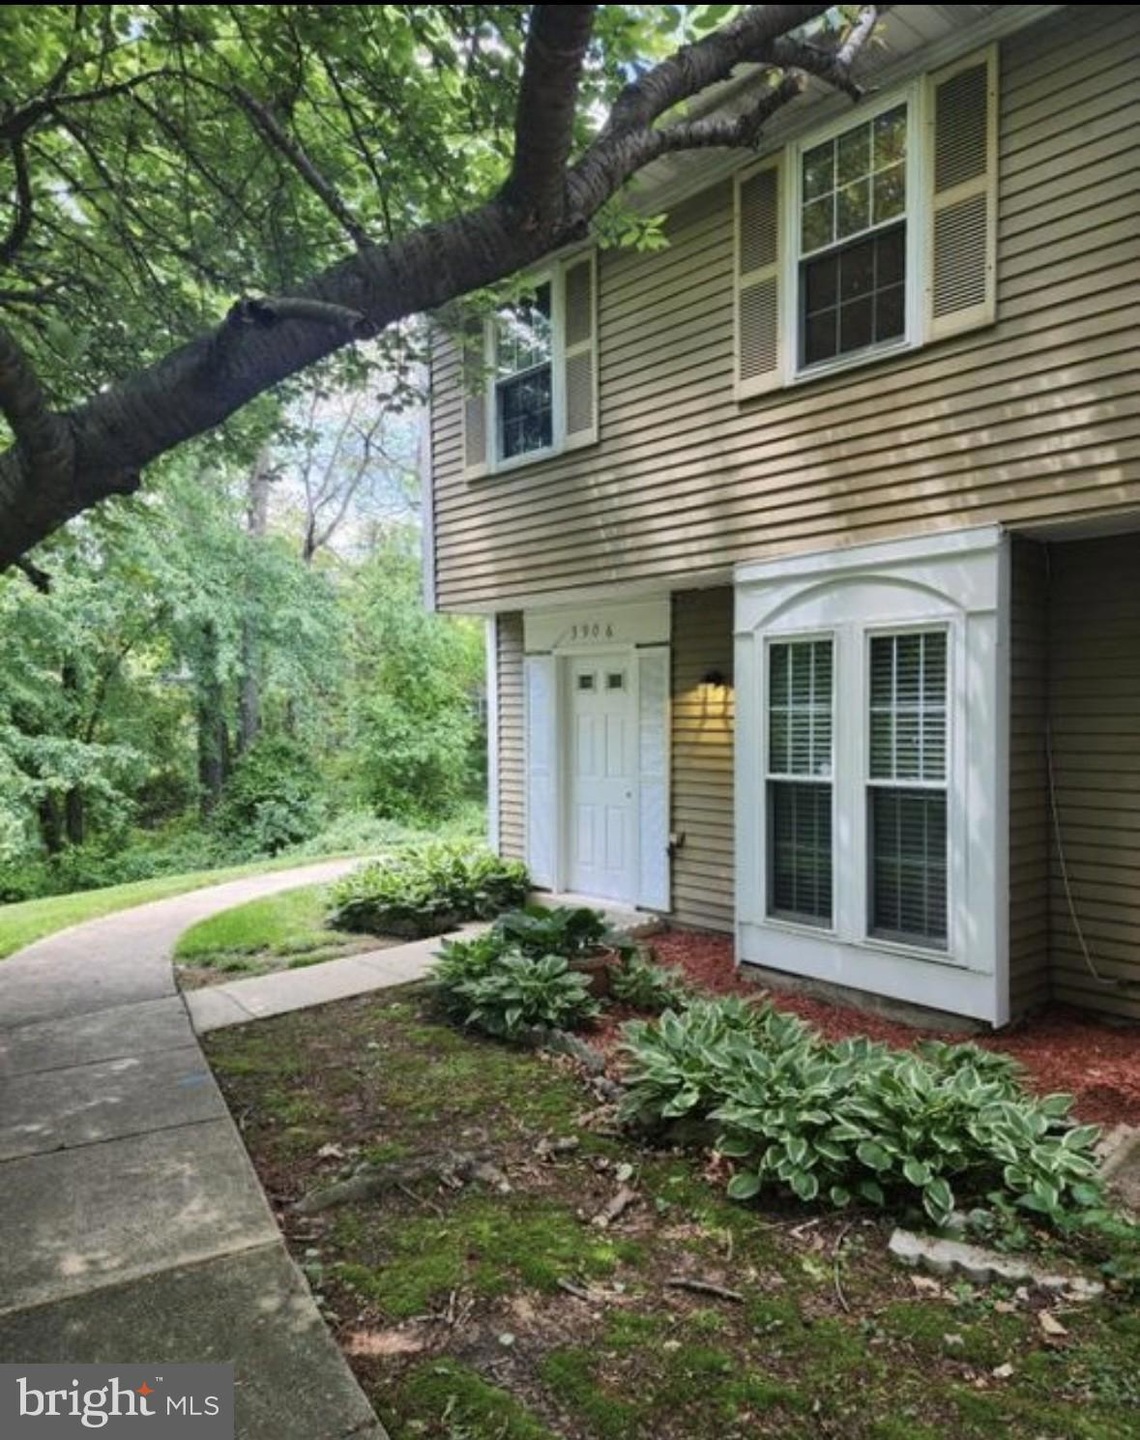
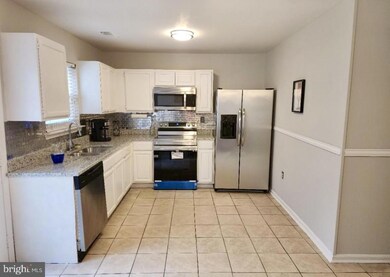
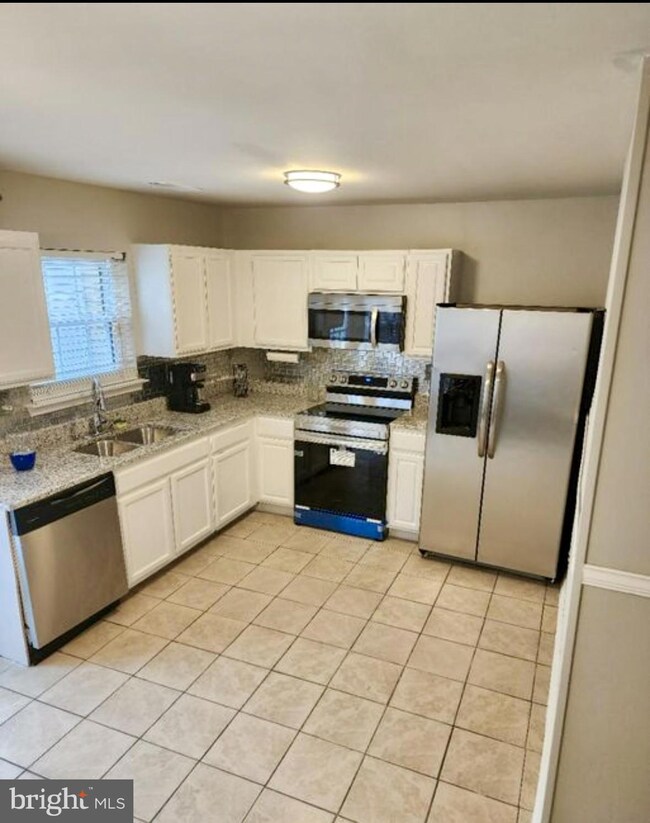
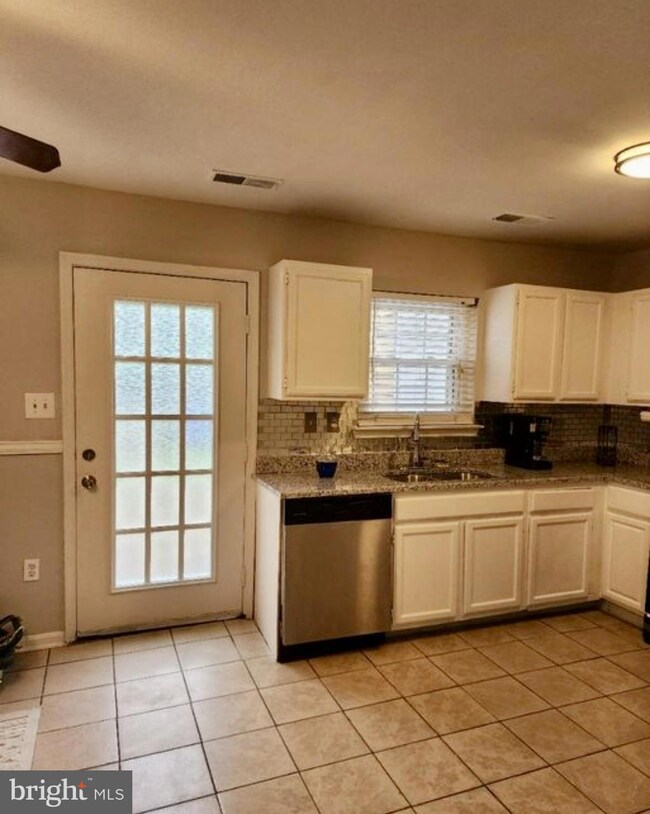
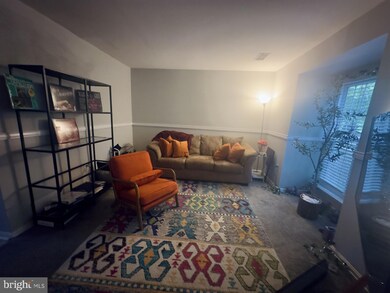
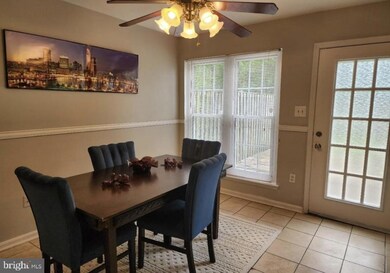
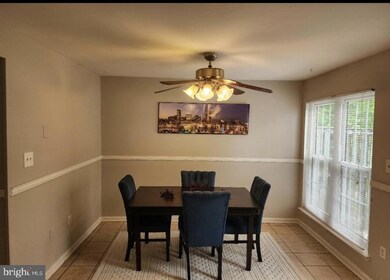
Lovely 3 bedroom, one and a half bath, end-unit townhome in family-friendly Northgate neighborhood of Waldorf! The Interior has been recently renovated with a fresh coat of paint and new carpet on the upper level. This end-unit townhome features an updated kitchen and dining area with stainless steel appliances with modern Quartz countertops. Spacious fenced yard with natural stone patio and a shed for bike storage. Perfect for outdoor gatherings and relaxation. The living area offers a cozy space, perfect for comfortable living and entertaining. All bedrooms are spacious and provide ample closet space for storage convenience. The main full bathroom is conveniently located central to all bedrooms with a full shower and bath. Half bath downstairs for guests with fully equipped washer and dryer. Additional features include two parking spaces for your convenience, with unmarked guest parking as needed on a first-come first-serve basis. Trash is included in the rent! HOA will be paid by the landlord which includes exterior lawn maintenance. The tenant is responsible for backyard upkeep. Housing voucher approved. Local major attractions: - St. Charles Town Center Shopping Center: 5-minute commute
- Thomas Stone High School: 5-minute commute
- College of Southern Maryland: 5-minute commute - Andrews Air Force Base: 25-minute commute - Ronald Reagan Washington National Airport: 35-minute commute - Baltimore/Washington International Airport: 65-minute commute
- Dulles International Airport: 75-minute commute
- Pentagon Mall: 35-minute commute - Old Town Alexandria: 35-minute commute.
- Naval Air Station Patuxent River: 45-minute commute
- National Harbor: 25-minute commute
- Nationals Park: 30-minute commute
- Capital One Arena: 35-minute commute
- Washington Monument: 35-minute commute
- Naval Academy - Annapolis, MD: 50-minute commute Nearby highways:
- Route MD-5 - Interstate 495: A major highway that connects to other major routes and provides convenient access to different parts of Maryland, Virginia, Washington, D.C., and beyond. This is a managed property. Residents are required to enroll in the TJB Management, LLC Resident Services Program which includes air filter delivery services, zero maintenance deductible, 24/7 maintenance coordination, online portal and phone application, zero fee online rent payment, and vetted vendor network.
Last Agent to Rent the Property
(703) 215-6737 info@pendletondmv.com Pendleton Property Management License #0225245215 Listed on: 01/10/2025
We collect this data history from publicly available records. To have your information removed, we recommend requesting removal directly through your county’s website.
Nicole Collette
EXP Realty, LLC
(571) 470-6349
6 Total Sales
1 in Waldorf
$290,000 Price
Liz Keyser
LPT Realty, LLC
(667) 270-8279
104 Total Sales
1 in Waldorf
$447,000 Price
Craig Rosenfeld
RE/MAX Realty Group
(301) 962-2390
95 Total Sales
1 in Waldorf
$485,000 Price
Dominique D. Thomas
Keller Williams Preferred Properties
(240) 839-6415
31 Total Sales
1 in Waldorf
$281,000 Price
Aaron Oelrich
OE Realty
(385) 333-7928
48 Total Sales
1 in Waldorf
$395,000 Price
Trent Gladstone
The KW Collective
(667) 218-4642
264 Total Sales
1 in Waldorf
$274,900 Price
We collect this data history from publicly available records. To have your information removed, we recommend requesting removal directly through your county’s website.
| Date | Buyer | Sale Price | Title Company |
|---|---|---|---|
| $307,000 | Realty Title | ||
| -- | -- | ||
| $86,500 | -- |
We collect this data history from publicly available records. To have your information removed, we recommend requesting removal directly through your county’s website.
| Date | Status | Borrower | Loan Amount |
|---|---|---|---|
| Open | $313,600 | ||
| Previous Owner | $186,800 | ||
| Previous Owner | $157,500 |
We collect this data history from publicly available records. To have your information removed, we recommend requesting removal directly through your county’s website.
| Date | Event | Price | List to Sale | Price per Sq Ft | Prior Sale |
|---|---|---|---|---|---|
| 04/01/2025 04/01/25 | Rented | $2,100 | 0.0% | -- | |
| 03/14/2025 03/14/25 | Under Contract | -- | -- | -- | |
| 03/08/2025 03/08/25 | Price Changed | $2,100 | -4.5% | $2 / Sq Ft | |
| 01/31/2025 01/31/25 | For Rent | $2,200 | 0.0% | -- | |
| 01/31/2025 01/31/25 | Under Contract | -- | -- | -- | |
| 01/10/2025 01/10/25 | For Rent | $2,200 | 0.0% | -- | |
| 07/11/2023 07/11/23 | Sold | $307,000 | +4.1% | $244 / Sq Ft | View Prior Sale |
| 06/19/2023 06/19/23 | Pending | -- | -- | -- | |
| 06/15/2023 06/15/23 | Price Changed | $295,000 | 0.0% | $234 / Sq Ft | |
| 06/15/2023 06/15/23 | For Sale | $295,000 | +1.8% | $234 / Sq Ft | |
| 05/12/2023 05/12/23 | Pending | -- | -- | -- | |
| 05/09/2023 05/09/23 | For Sale | $289,900 | 0.0% | $230 / Sq Ft | |
| 08/12/2018 08/12/18 | Rented | $1,550 | 0.0% | -- | |
| 08/10/2018 08/10/18 | Under Contract | -- | -- | -- | |
| 08/03/2018 08/03/18 | For Rent | $1,550 | +4.7% | -- | |
| 02/23/2017 02/23/17 | Rented | $1,480 | -4.5% | -- | |
| 02/23/2017 02/23/17 | Under Contract | -- | -- | -- | |
| 01/22/2017 01/22/17 | For Rent | $1,550 | -- | -- |
We collect this data history from publicly available records. To have your information removed, we recommend requesting removal directly through your county’s website.
| Year | Tax Paid | Tax Assessment Tax Assessment Total Assessment is a certain percentage of the fair market value that is determined by local assessors to be the total taxable value of land and additions on the property. | Land | Improvement |
|---|---|---|---|---|
| 2025 | $8,088 | $253,133 | ||
| 2024 | $3,427 | $235,800 | $90,000 | $145,800 |
| 2023 | $3,145 | $216,067 | $0 | $0 |
| 2022 | $2,853 | $196,333 | $0 | $0 |
| 2021 | $2,434 | $176,600 | $85,000 | $91,600 |
| 2020 | $2,434 | $168,400 | $0 | $0 |
| 2019 | $2,307 | $160,200 | $0 | $0 |
| 2018 | $2,164 | $152,000 | $75,000 | $77,000 |
| 2017 | $2,048 | $143,667 | $0 | $0 |
| 2016 | -- | $135,333 | $0 | $0 |
| 2015 | $1,888 | $127,000 | $0 | $0 |
| 2014 | $1,888 | $127,000 | $0 | $0 |
T
Landlord's Agent in 2025
Thomas Buffoni, Jr.
Pendleton Property Management
(703) 828-1127
1 Total Sale
Tenant's Agent in 2025
Brian Crayton
CENTURY 21 Envision
(240) 473-3426
34 Total Sales
Seller's Agent in 2023
Maleka Green
Green Home Realty, LLC
(240) 515-8221
16 Total Sales
M
Buyer's Agent in 2023
Maureen Edobor
DMV Realty, INC.
(443) 432-0446
26 Total Sales
Source: Bright MLS
MLS Number: MDCH2038882
APN: 06-135323
Disclaimer: Certain information contained herein is derived from information provided by parties other than Homes.com. All information provided is deemed reliable, but is not guaranteed to be accurate and should be independently verified.
The data relating to real estate for sale on this website appears in part through the BRIGHT Internet Data Exchange program, a voluntary cooperative exchange of property listing data between licensed real estate brokerage firms, and is provided by BRIGHT through a licensing agreement.
Listing information is from various brokers who participate in the Bright MLS IDX program and not all listings may be visible on the site.
The property information being provided on or through the website is for the personal, non-commercial use of consumers and such information may not be used for any purpose other than to identify prospective properties consumers may be interested in purchasing.
Some properties which appear for sale on the website may no longer be available because they are for instance, under contract, sold or are no longer being offered for sale.
Property information displayed is deemed reliable but is not guaranteed.
Copyright 2026 Bright MLS, Inc.
Ask me questions while you tour the home.