
Linda Schaver
@properties Christie?s International Real Estate
(779) 235-5847
49 Total Sales
1 in Alsip
$130,000 Price


Estimated Value: $377,286
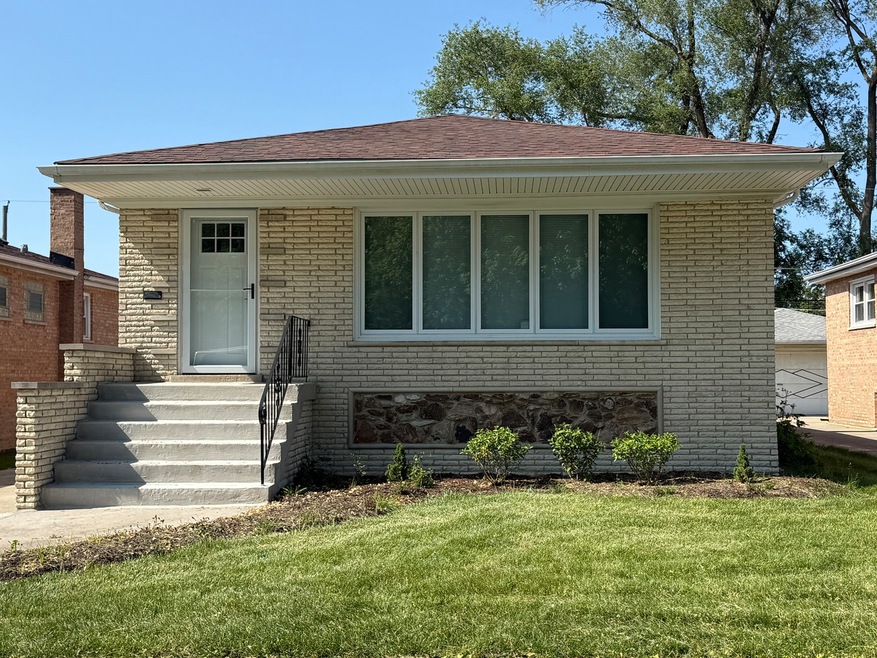
WOW!!! // THIS HOME IS A STUNNER!! // 5 BEDROOMS // 2.5 BATHS // FULL BASEMENT // QUARTZ COUNTER TOPS // WELL MAINTAINED // CLOSE TO SHOPPING // EXPRESSWAYS // PUBLIC TRASPORTATION // HOME WARRANTY AVAILABLE!
Last Agent to Sell the Property
Jeannie Visvardis
Chase Real Estate LLC License #475146046 Listed on: 06/13/2025
We collect this data history from publicly available records. To have your information removed, we recommend requesting removal directly through your county’s website.
Linda Schaver
@properties Christie?s International Real Estate
(779) 235-5847
49 Total Sales
1 in Alsip
$130,000 Price
Israel Hernandez
Epique Realty Inc
(219) 351-6354
94 Total Sales
1 in Alsip
$343,000 Price
Carol O'Malley
HomeSmart Connect LLC
(708) 859-6089
96 Total Sales
4 in Alsip
$125K - $343K Price Range
Ernestina Preciado
RE/MAX 10
(708) 998-4209
166 Total Sales
1 in Alsip
$300,000 Price
Michele Marks
Coldwell Banker Realty
(630) 864-6553
119 Total Sales
2 in Alsip
$179K - $180K Price Range
Catherine Fehrenbacher
Baird & Warner
(779) 243-6113
54 Total Sales
1 in Alsip
$200,000 Price
We collect this data history from publicly available records. To have your information removed, we recommend requesting removal directly through your county’s website.
| Date | Buyer | Sale Price | Title Company |
|---|---|---|---|
| $385,000 | Chicago Title | ||
| Palos Bank & Trust Company | -- | -- | |
| Conners Kevin | -- | -- |
We collect this data history from publicly available records. To have your information removed, we recommend requesting removal directly through your county’s website.
| Date | Status | Borrower | Loan Amount |
|---|---|---|---|
| Previous Owner | $373,450 |
We collect this data history from publicly available records. To have your information removed, we recommend requesting removal directly through your county’s website.
| Date | Event | Price | List to Sale | Price per Sq Ft |
|---|---|---|---|---|
| 07/18/2025 07/18/25 | Sold | $385,000 | -1.0% | $193 / Sq Ft |
| 06/19/2025 06/19/25 | Pending | -- | -- | -- |
| 06/13/2025 06/13/25 | For Sale | $389,000 | -- | $195 / Sq Ft |
We collect this data history from publicly available records. To have your information removed, we recommend requesting removal directly through your county’s website.
| Year | Tax Paid | Tax Assessment Tax Assessment Total Assessment is a certain percentage of the fair market value that is determined by local assessors to be the total taxable value of land and additions on the property. | Land | Improvement |
|---|---|---|---|---|
| 2025 | $5,615 | $20,000 | $2,933 | $17,067 |
| 2024 | $5,615 | $20,000 | $2,933 | $17,067 |
| 2023 | $5,333 | $20,000 | $2,933 | $17,067 |
| 2022 | $5,333 | $16,540 | $2,514 | $14,026 |
| 2021 | $5,141 | $16,538 | $2,513 | $14,025 |
| 2020 | $5,188 | $16,538 | $2,513 | $14,025 |
| 2019 | $5,186 | $16,464 | $2,234 | $14,230 |
| 2018 | $5,006 | $16,464 | $2,234 | $14,230 |
| 2017 | $5,051 | $16,464 | $2,234 | $14,230 |
| 2016 | $4,631 | $14,093 | $1,815 | $12,278 |
| 2015 | $4,467 | $14,093 | $1,815 | $12,278 |
| 2014 | $4,370 | $14,093 | $1,815 | $12,278 |
| 2013 | $5,093 | $17,397 | $1,815 | $15,582 |
JV
Seller's Agent in 2025
Jeannie Visvardis
Chase Real Estate LLC
Seller Co-Listing Agent in 2025
Kevin Conners
Chase Real Estate LLC
(708) 990-2762
59 Total Sales
BK
Buyer's Agent in 2025
Bryan Knudsen
Village Realty, Inc.
(708) 370-9428
56 Total Sales
Source: Midwest Real Estate Data (MRED)
MLS Number: 12380551
APN: 24-23-312-042-0000
Disclaimer: Certain information contained herein is derived from information provided by parties other than Homes.com. All information provided is deemed reliable, but is not guaranteed to be accurate and should be independently verified.
All data is obtained from various sources and may not have been verified by broker or MLS GRID. Supplied Open House Information is subject to change without notice. All information should be independently reviewed and verified for accuracy. Properties may or may not be listed by the office/agent presenting the information. Some IDX listings have been excluded from this website.
Listings courtesy of Midwest Real Estate Data (MRED) as distributed by MLS GRID.
Based on information submitted to the MLS GRID
Ask me questions while you tour the home.