
Benny Collesano
Better Homes & Gardens Real Estate Connections
(708) 905-4956
154 Total Sales
1 in Heartland
$525,000 Price


Estimated Value: $648,414
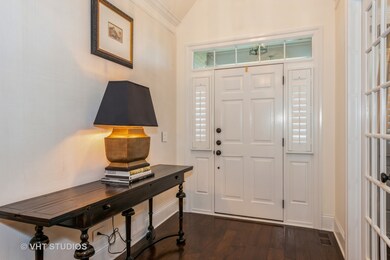
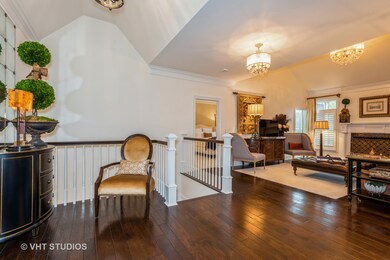
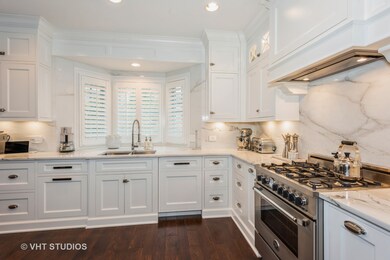
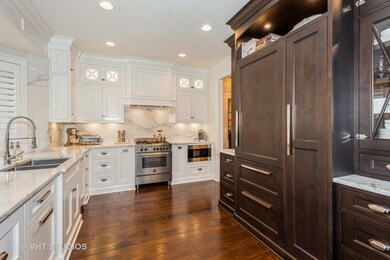

Highly sought after END UNIT RANCH luxury townhome. If you're looking for maintenance free, completely updated with all of the latest finishes and move in ready, this is it! Backs to a walking path and features a brick paver driveway, walkway, and patio and lots of green space. Gorgeous kitchen with bay windows, furniture grade cabinetry, above and under cabinet lighting, high end appliances, including a built-in Sub Zero refrigerator, Bertazzoni range, and marble counters and backsplash. Bedrooms have tray ceilings and private bathrooms with marble tile. The primary suite has French doors leading to an amazing reading room with windows on three sides and skylights. Gorgeous living room with cathedral ceiling and electronic ignition gas fireplace. Hand scraped hardwood flooring throughout most of the first floor. Updated bathrooms, light fixtures, French doors and more, crown molding and extra tall millwork. Heated floors in the master bathroom. Custom closet organizers in every closet, including the dressing room in the lower level. White plantation shutters throughout. First floor office and laundry. Finished deep pour basement is perfect for entertaining. Wainscoting and crown molding to match the first floor, and brand new plush carpeting and electric fireplace. Separate room in basement is perfect for an exercise or craft room. You will love the exposed brick wall in the laundry room and the basement! Dual zoned furnace and UV air filtration. HOA covers exterior maintenance, lawncare and irrigation and snow removal.
Last Agent to Sell the Property
Baird & Warner Fox Valley - Geneva License #475167797 Listed on: 11/04/2021
We collect this data history from publicly available records. To have your information removed, we recommend requesting removal directly through your county’s website.
Benny Collesano
Better Homes & Gardens Real Estate Connections
(708) 905-4956
154 Total Sales
1 in Heartland
$525,000 Price
Steve Nasralla
Compass
(708) 905-4974
196 Total Sales
1 in Heartland
$848,000 Price
Stella Schening
HomeSmart Connect LLC
(224) 222-1296
70 Total Sales
1 in Heartland
$375,000 Price
Annamarie Moise
Platinum Partners Realtors
(224) 332-3730
102 Total Sales
1 in Heartland
$737,000 Price
Mary Bruno
Keller Williams Inspire - Geneva
(331) 244-1967
137 Total Sales
2 in Heartland
$362K - $625K Price Range
Dalia Metzger
@properties Christie's International Real Estate
(630) 556-8762
103 Total Sales
2 in Heartland
$440K - $570K Price Range
We collect this data history from publicly available records. To have your information removed, we recommend requesting removal directly through your county’s website.
| Date | Buyer | Sale Price | Title Company |
|---|---|---|---|
| $530,000 | Attorney | ||
| $325,000 | Chicago Title Insurance Co |
We collect this data history from publicly available records. To have your information removed, we recommend requesting removal directly through your county’s website.
| Date | Status | Borrower | Loan Amount |
|---|---|---|---|
| Open | $300,000 | ||
| Previous Owner | $292,500 |
We collect this data history from publicly available records. To have your information removed, we recommend requesting removal directly through your county’s website.
| Date | Event | Price | List to Sale | Price per Sq Ft | Prior Sale |
|---|---|---|---|---|---|
| 12/30/2021 12/30/21 | Sold | $530,000 | +1.0% | $249 / Sq Ft | |
| 11/07/2021 11/07/21 | Pending | -- | -- | -- | |
| 11/04/2021 11/04/21 | For Sale | $525,000 | +61.5% | $247 / Sq Ft | |
| 07/25/2014 07/25/14 | Sold | $325,000 | -0.8% | $153 / Sq Ft | View Prior Sale |
| 06/17/2014 06/17/14 | Pending | -- | -- | -- | |
| 05/13/2014 05/13/14 | For Sale | $327,500 | 0.0% | $154 / Sq Ft | |
| 05/01/2014 05/01/14 | Pending | -- | -- | -- | |
| 01/08/2014 01/08/14 | For Sale | $327,500 | -- | $154 / Sq Ft |
We collect this data history from publicly available records. To have your information removed, we recommend requesting removal directly through your county’s website.
| Year | Tax Paid | Tax Assessment Tax Assessment Total Assessment is a certain percentage of the fair market value that is determined by local assessors to be the total taxable value of land and additions on the property. | Land | Improvement |
|---|---|---|---|---|
| 2025 | $10,979 | $168,013 | $42,854 | $125,159 |
| 2024 | $10,979 | $154,851 | $39,497 | $115,354 |
| 2023 | $10,236 | $140,773 | $35,906 | $104,867 |
| 2022 | $10,421 | $130,806 | $33,364 | $97,442 |
| 2021 | $8,243 | $125,945 | $32,124 | $93,821 |
| 2020 | $8,282 | $124,023 | $31,634 | $92,389 |
| 2019 | $8,428 | $121,675 | $31,035 | $90,640 |
| 2018 | $8,416 | $119,117 | $31,035 | $88,082 |
| 2017 | $9,192 | $115,940 | $30,207 | $85,733 |
| 2016 | $8,728 | $114,373 | $29,799 | $84,574 |
| 2015 | -- | $108,740 | $28,331 | $80,409 |
| 2014 | -- | $62,562 | $18,998 | $43,564 |
Seller's Agent in 2021
Carolyn Chesta
Baird Warner
(847) 915-0764
2 in this area
158 Total Sales
Buyer's Agent in 2021
Tamara O'Connor
Premier Living Properties
(630) 485-4214
3 in this area
493 Total Sales
Seller's Agent in 2014
Cathy Kelley
Happy Living Realty
(630) 337-5697
36 Total Sales
Seller Co-Listing Agent in 2014
Dan Flanagan
Flanagan Realty, LLC.
(630) 388-8522
25 Total Sales
Source: Midwest Real Estate Data (MRED)
MLS Number: 11258721
APN: 12-05-102-038
Disclaimer: Certain information contained herein is derived from information provided by parties other than Homes.com. All information provided is deemed reliable, but is not guaranteed to be accurate and should be independently verified.
All data is obtained from various sources and may not have been verified by broker or MLS GRID. Supplied Open House Information is subject to change without notice. All information should be independently reviewed and verified for accuracy. Properties may or may not be listed by the office/agent presenting the information. Some IDX listings have been excluded from this website.
Listings courtesy of Midwest Real Estate Data (MRED) as distributed by MLS GRID.
Based on information submitted to the MLS GRID
Ask me questions while you tour the home.