
Jack Buchanan
KELLER WILLIAMS GAINESVILLE REALTY PARTNERS
(352) 667-7221
38 Total Sales
2 in Sugarfoot
$443K - $495K Price Range

Estimated Value: $408,431
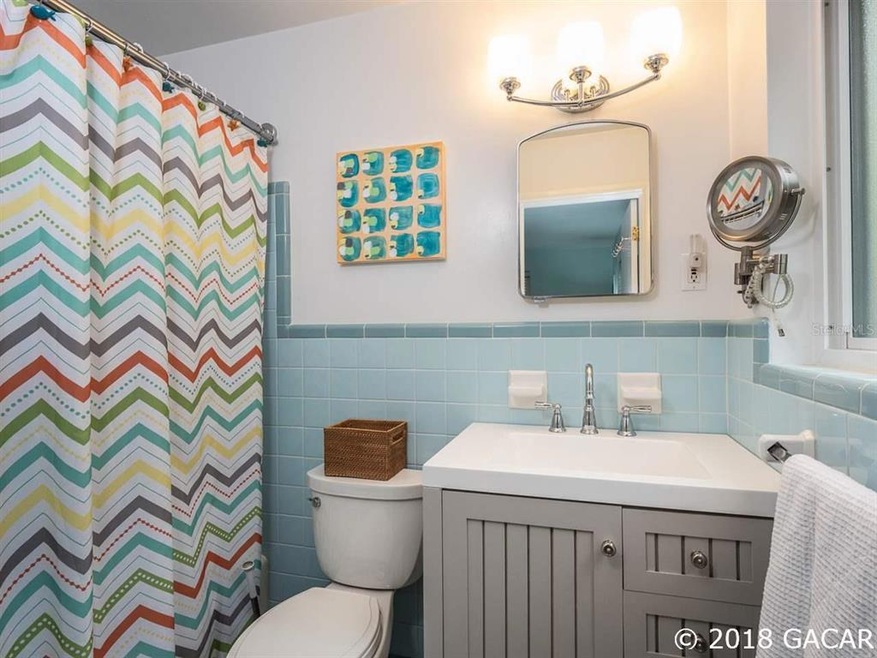
Walk or bike to UF! This move-in-ready, 4 bedroom 2 bath, 2027 SF home in Fletchers Heights has it all. Metal roof with gutters, energy efficient, double-insulated windows, remodeled kitchen with stainless steel appliances, original and refinished Oak hard wood floors, fully re-plumbed in 2014, updated electric, covered open air exterior storage, and more. Floor plan includes a large living room, a formal dining room off of the kitchen and master, and a beautiful sunroom with Florida cracked tile and a gas burning log stove overlooking a large privacy fenced back yard and deck with fire pit. The home offers a split plan. The master suite has new 2014 vanities in the bathroom and a built in extra closet storage unit from Ikea. This home is two blocks to Green Acres Park where you can enjoy a mix of recreational opportunities with access to popular paths within the Gainesville trail network. Convenient in-town location close to shopping.
Last Agent to Sell the Property
RABELL REALTY GROUP, LLC License #3395422 Listed on: 01/12/2018
We collect this data history from publicly available records. To have your information removed, we recommend requesting removal directly through your county’s website.
Jack Buchanan
KELLER WILLIAMS GAINESVILLE REALTY PARTNERS
(352) 667-7221
38 Total Sales
2 in Sugarfoot
$443K - $495K Price Range
Michelle Hazen
SAGE REAL ESTATE
(352) 415-0180
121 Total Sales
1 in Sugarfoot
$396,000 Price
Joann Torres
HEAVENLY BLESSINGS REALTY, LLC
(352) 605-8533
121 Total Sales
2 in Sugarfoot
$399K - $405K Price Range
Jennifer Lee
CAMPUS TO COAST REALTY, LLC
(386) 518-7728
187 Total Sales
1 in Sugarfoot
$649,000 Price
Mike Hastings
ARISTA REALTY
(386) 518-7636
152 Total Sales
4 in Sugarfoot
$350K - $395K Price Range
Lauretta Fogg
COLDWELL BANKER M.M. PARRISH REALTORS
(352) 900-2748
112 Total Sales
1 in Sugarfoot
$610,000 Price
We collect this data history from publicly available records. To have your information removed, we recommend requesting removal directly through your county’s website.
| Date | Buyer | Sale Price | Title Company |
|---|---|---|---|
| $240,000 | Dodds Law Firm Pa | ||
| Green Kelli Ann | $96,910 | Attorney | |
| Green | $96,900 | -- | |
| Green Kelli A | $195,000 | Attorney | |
| Weller Robert M | $89,000 | -- | |
| Green | $21,500 | -- | |
| Green | $100 | -- | |
| Green | $51,000 | -- |
We collect this data history from publicly available records. To have your information removed, we recommend requesting removal directly through your county’s website.
| Date | Status | Borrower | Loan Amount |
|---|---|---|---|
| Open | $50,000 | ||
| Open | Harper James Wilkinson | $168,000 | |
| Previous Owner | Green Kelli A | $195,000 | |
| Previous Owner | Weiler Robert M | $86,500 |
We collect this data history from publicly available records. To have your information removed, we recommend requesting removal directly through your county’s website.
| Date | Event | Price | List to Sale | Price per Sq Ft | Prior Sale |
|---|---|---|---|---|---|
| 12/06/2021 12/06/21 | Off Market | $240,000 | -- | -- | |
| 12/06/2021 12/06/21 | Off Market | $195,000 | -- | -- | |
| 02/14/2018 02/14/18 | Sold | $240,000 | 0.0% | $118 / Sq Ft | |
| 02/08/2018 02/08/18 | Pending | -- | -- | -- | |
| 01/12/2018 01/12/18 | For Sale | $240,000 | +23.1% | $118 / Sq Ft | |
| 06/26/2014 06/26/14 | Sold | $195,000 | -7.1% | $96 / Sq Ft | View Prior Sale |
| 05/27/2014 05/27/14 | Pending | -- | -- | -- | |
| 03/21/2014 03/21/14 | For Sale | $209,900 | -- | $104 / Sq Ft |
We collect this data history from publicly available records. To have your information removed, we recommend requesting removal directly through your county’s website.
| Year | Tax Paid | Tax Assessment Tax Assessment Total Assessment is a certain percentage of the fair market value that is determined by local assessors to be the total taxable value of land and additions on the property. | Land | Improvement |
|---|---|---|---|---|
| 2025 | $4,187 | $220,388 | ||
| 2024 | $3,927 | $214,177 | ||
| 2023 | $3,927 | $207,939 | $0 | $0 |
| 2022 | $3,710 | $201,882 | $0 | $0 |
| 2021 | $3,670 | $196,002 | $0 | $0 |
| 2020 | $3,605 | $193,296 | $0 | $0 |
| 2019 | $3,605 | $188,950 | $45,000 | $143,950 |
| 2018 | $2,706 | $160,950 | $0 | $0 |
| 2017 | $2,704 | $157,640 | $0 | $0 |
| 2016 | $2,663 | $154,400 | $0 | $0 |
| 2015 | $2,707 | $153,800 | $0 | $0 |
| 2014 | $2,107 | $122,580 | $0 | $0 |
| 2013 | -- | $133,500 | $22,000 | $111,500 |
Seller's Agent in 2018
Kristen Rabell
RABELL REALTY GROUP, LLC
(352) 213-6760
3 in this area
243 Total Sales
Seller Co-Listing Agent in 2018
Rebecca Johnson
RABELL REALTY GROUP, LLC
(352) 275-9900
2 in this area
78 Total Sales
Buyer's Agent in 2018
Anna Olcese
ENGEL & VOLKERS GAINESVILLE
(352) 870-3140
88 Total Sales
Seller's Agent in 2014
Rana Schafer
COLDWELL BANKER M.M. PARRISH REALTORS
(352) 219-9000
170 Total Sales
Source: Stellar MLS
MLS Number: GC410947
APN: 06535-018-000
Disclaimer: Certain information contained herein is derived from information provided by parties other than Homes.com. All information provided is deemed reliable, but is not guaranteed to be accurate and should be independently verified.
All data is obtained from various sources and may not have been verified by broker or MLS GRID. Supplied Open House Information is subject to change without notice. All information should be independently reviewed and verified for accuracy. Properties may or may not be listed by the office/agent presenting the information. Some IDX listings have been excluded from this website. IDX information is provided exclusively for personal, non-commercial use, and may not be used for any purpose other than to identify prospective properties consumers may be interested in purchasing. Information is deemed reliable but not guaranteed.
Listings courtesy of Stellar MLS as distributed by MLS GRID.
Based on information submitted to the MLS GRID
Listing Information presented by local MLS brokerage: Ten-X - (888)-952-6393
Ask me questions while you tour the home.