NOT LISTED FOR SALE

39078 Dexter Rd Dexter, OR 97431

4 Beds
3 Baths
3,684 Sq Ft
1.71 Acre Lot

Sale Details

Date Sold: October 6, 2020

Last sale price $415,000 $113 Per Sq Ft

53 Days on Market

Highlights

  • RV Access or Parking
  • Wood Flooring
  • Private Yard
  • Deck
  • 1 Fireplace
  • Detached Garage

About This Home

As of October 2020

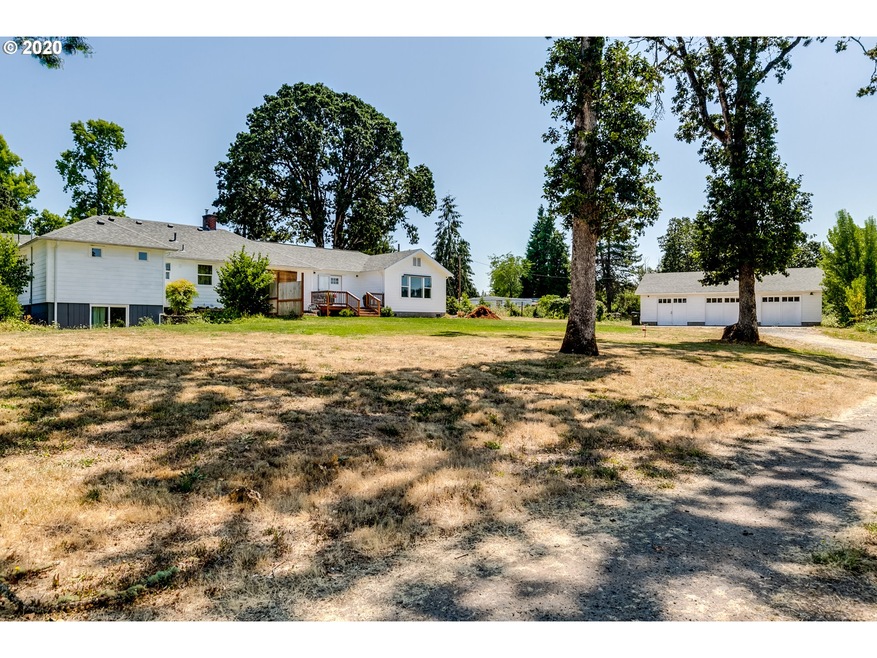
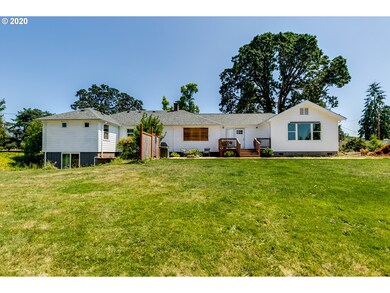
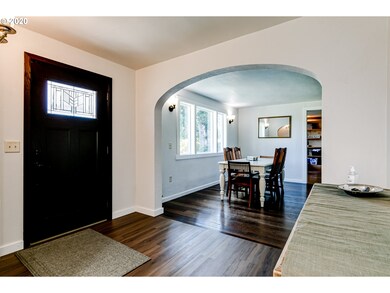
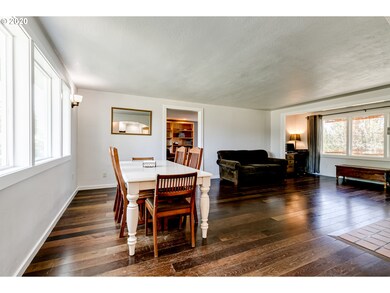
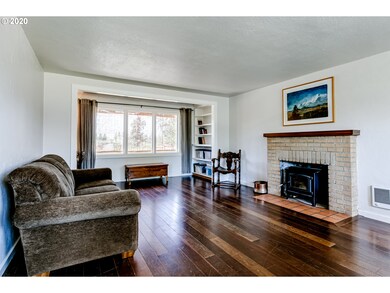
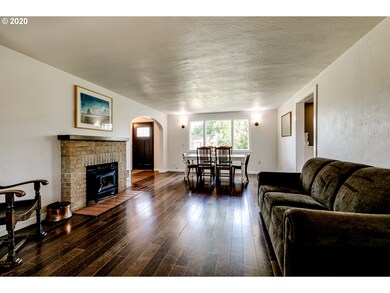
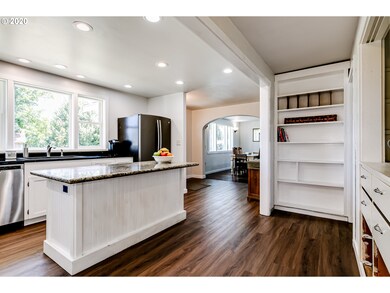
Nicely updated four-bedroom home on 1.71 acres with Dexter Lake views! Its living room offers wood floors & wood stove. Main-level master suite with walk-in closet, updated bath with walk-in shower. Light-filled kitchen with granite counters & stainless appliances. Detached 3-car oversized garage with shop space, plus RV parking/hookups. Patio with built-in fire pit. Ample space for gardening. Easy commute to Eugene/Springfield. Pleasant Hill schools.

Last Agent to Sell the Property

Jamie Paddock

Elite Realty Professionals License #200703411 Listed on: 08/07/2020

Last Buyer's Agent

Nancy Fields

Sellers-Choice RE Services License #950100055

Create a Home Valuation Report for This Property
The Home Valuation Report is an in-depth analysis detailing your home's value as well as a comparison with similar homes in the area

Home Details

Home Type

  • Single Family

Year Built

  • Built in 1947 | Remodeled

Lot Details

  • Level Lot
  • Private Yard
  • Garden
  • Property is zoned RR1

Parking

  • Detached Garage
  • Oversized Parking
  • Workshop in Garage
  • Off-Street Parking
  • RV Access or Parking

Home Design

  • Wood Siding

Interior Spaces

  • 2-Story Property
  • 1 Fireplace
  • Double Pane Windows
  • Vinyl Clad Windows
  • Wood Flooring
  • Laundry Room
  • Property Views
  • Partially Finished Basement

Outdoor Features

  • Deck
  • Patio
  • Fire Pit

Additional Features

  • Accessibility Features
  • Electric Water Heater

Home Details

Home Type

Single Family

Year Built

Built in 1947 | Remodeled

Lot Details

1.71 Acres

Parking

3

Listing Details

  • Status: Sold
  • Property Category: Residential
  • Property Type: Single Family Residence
  • Style: Farmhouse
  • Sq Ft Calculated: 2287
  • Sq Ft Approximate Total: 3684
  • Accessibility: Yes
  • Stories: 2
  • Year Built: 1947
  • Property Condition: Updated/Remodeled
  • Special Features: None
  • Property Sub Type: Detached

Interior Features

  • Accessibility Features: Main Floor Bedroom w/Bath
  • Additional Rooms: 4th Bedroom
  • All Room Features: Dishwasher, Island, Suite, Walk in Closet, Wood Stove, Free-Standing Range, Wood Floors, Closet
  • Lower Level Bathrooms: 1.0
  • Main Level Bathrooms: 2.0
  • Total Bathrooms: 3.0
  • Fireplace Description: Stove, Wood Burning
  • Fireplaces: 1
  • Interior Amenities: Laundry, Wood Floors, Granite
  • Kitchen Appliances: Dishwasher, Island, Free-Standing Range, Granite, Stainless Steel Appliance(s)
  • Legal Description: 19-01-16-42-00700
  • Sq Ft Lower Level: 1397
  • Sq Ft Main Level: 2287
  • Bedrooms: 4
  • Master Bedroom: Features: Suite, Walk in Closet, Wood Floors,On Level: Main
  • Bedroom 2: On Level: Main
  • Bedroom 3: On Level: Main
  • Full Bathrooms: 3
  • Basement: Partially Finished
  • Dining Room: On Level: Main
  • Family Room: On Level: Main
  • Living Room: Features: Wood Stove, Wood Floors,On Level: Main
  • Kitchen: Features: Dishwasher, Island, Free-Standing Range,On Level: Main
  • Additional Room 1: Description: 4th Bedroom,On Level: Lower
  • Bathrooms Lower Level Full: 1
  • Bathrooms Main Level Full: 2
  • Total Bathrooms: 3
  • Window Features: Vinyl Frames, Double Pane Windows

Exterior Features

  • Exterior Description: Wood Siding
  • Exterior Features: Deck, Garden, Patio, RV Parking, Workshop, RV Hookup, Yard, Fire Pit
  • Lot Size: 1-2.99AC
  • Roof Type: Composition
  • View: Lake, Mountain(s)
  • R V Description: RV Parking, RV Hookup
  • View: Yes

Garage/Parking

  • Garage Or Parking Spaces: 3
  • Garage Type: Detached, Oversized
  • Parking Description: Off Street

Utilities

  • Fuel Description: Electricity
  • Hot Water: Electricity
  • Sewer: Public Sewer
  • Water Description: Well
  • Heating Description: Wood Stove, Zoned

Lot Info

  • Lot Description: Level, Gentle Sloping
  • Acres: 1.71
  • Zoning: RR1

Tax Info

  • Tax Amount: 4269.83
  • Assessor Parcel Number: 818904
  • Tax Year: 2019

MLS Schools

  • Elementary School: Pleasant Hill
  • High School: Pleasant Hill
  • Middle School: Pleasant Hill

Property History

We collect this data history from publicly available records. To have your information removed, we recommend requesting removal directly through your county’s website.

Date Event Price List to Sale Price per Sq Ft
10/06/2020 10/06/20 Sold $415,000 +3.8% $113 / Sq Ft
09/29/2020 09/29/20 Pending -- -- --
09/25/2020 09/25/20 For Sale $399,900 0.0% $109 / Sq Ft
09/25/2020 09/25/20 Price Changed $399,900 +6.6% $109 / Sq Ft
08/12/2020 08/12/20 Pending -- -- --
08/07/2020 08/07/20 For Sale $375,000 -- $102 / Sq Ft
Source: Regional Multiple Listing Service (RMLS)

Agents Affiliated with this Home

  • Section Image
  • Section Image
See All Agents

Map

Source: Regional Multiple Listing Service (RMLS)

MLS Number: 20177721

Regional Multiple Listing Service (RMLS)
Your Personal Tour Guide

Ask me questions while you tour the home.