
Hillary Lovitt
Real Broker LLC
(253) 265-4922
165 Total Sales
4 in North Creek
$590K - $2.6M Price Range
Estimated Value: $1,436,157
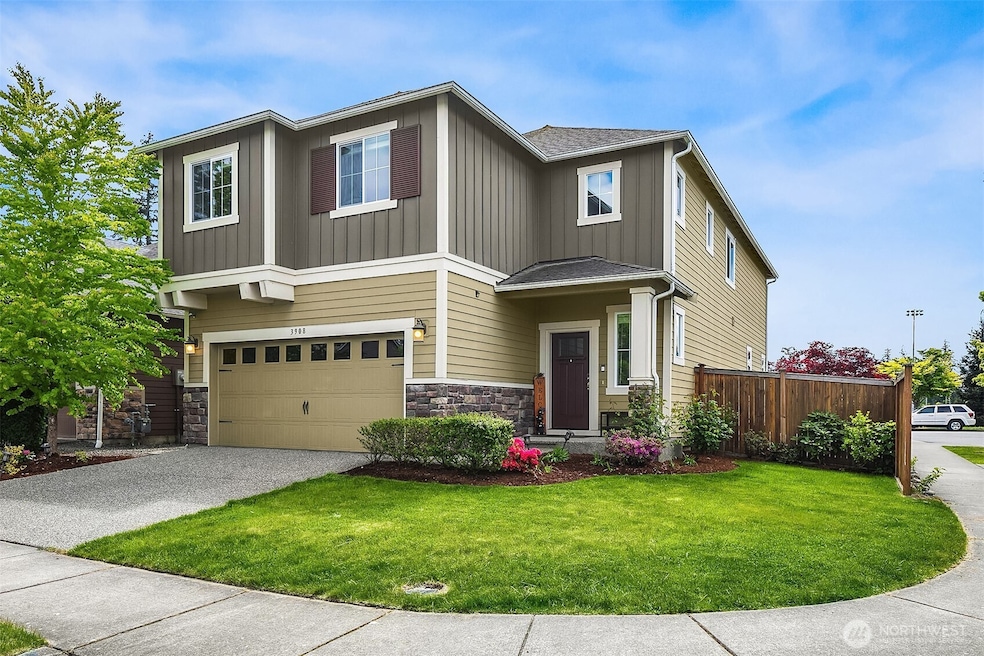
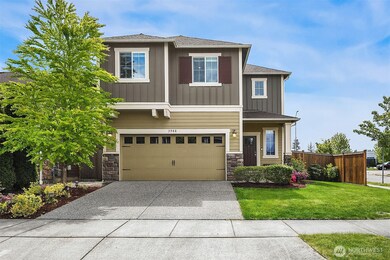
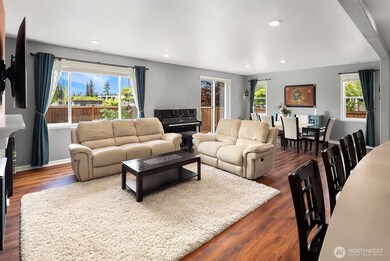
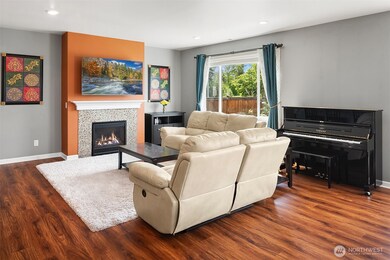
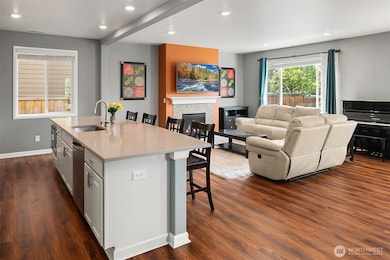
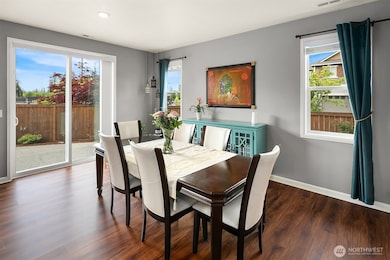
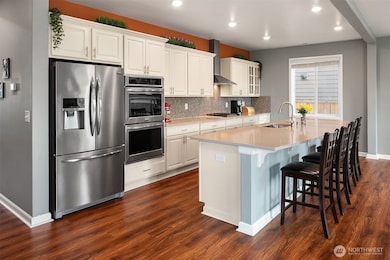
The Sequoia plan is an entertainers delight with chef's kitchen, huge island & great room design. Stainless steel appliances, built-in double convection wall ovens and 5 burner gas cooking w/high extraction hood. French door refrigerator included! You'll love the quartz kitchen counters and huge walk-in pantry. Bedroom & full bath on main floor! A/C & Tile/Marble added.
Last Agent to Sell the Property
Marc Roseman
Coldwell Banker Bain License #114940 Listed on: 05/15/2025
Source: Northwest Multiple Listing Service (NWMLS)
MLS#: 2362608
We collect this data history from publicly available records. To have your information removed, we recommend requesting removal directly through your county’s website.
Hillary Lovitt
Real Broker LLC
(253) 265-4922
165 Total Sales
4 in North Creek
$590K - $2.6M Price Range
Christine Andreasen
eXp Realty
(206) 594-5375
234 Total Sales
1 in North Creek
$475,000 Price
Eryn Joslyn
COMPASS
(206) 207-8727
63 Total Sales
1 in North Creek
$745,000 Price
Mike Pavone
Windermere Real Estate/East
(206) 594-4100
160 Total Sales
3 in North Creek
$735K - $2.1M Price Range
Yusef Nadir
KW Greater Seattle
(206) 594-4144
49 Total Sales
1 in North Creek
$11,000,000 Price
Marcel Kluetz
COMPASS
(206) 210-3012
41 Total Sales
1 in North Creek
$1,775,000 Price
We collect this data history from publicly available records. To have your information removed, we recommend requesting removal directly through your county’s website.
| Date | Buyer | Sale Price | Title Company |
|---|---|---|---|
| $1,425,000 | Rainier Title | ||
| Krishnamurthy Sundaresan | $639,950 | Chicago Title Company Of Wa |
We collect this data history from publicly available records. To have your information removed, we recommend requesting removal directly through your county’s website.
| Date | Status | Borrower | Loan Amount |
|---|---|---|---|
| Open | $1,098,796 | ||
| Closed | Kunchakuri Praveen Kumar | $1,113,862 | |
| Closed | Kunchakuri Praveen Kumar | $1,114,920 | |
| Previous Owner | Krishnamurthy Sundaresan | $511,960 |
We collect this data history from publicly available records. To have your information removed, we recommend requesting removal directly through your county’s website.
| Date | Event | Price | List to Sale | Price per Sq Ft | Prior Sale |
|---|---|---|---|---|---|
| 08/17/2016 08/17/16 | Sold | $639,950 | 0.0% | $227 / Sq Ft | View Prior Sale |
| 03/28/2016 03/28/16 | Pending | -- | -- | -- | |
| 03/28/2016 03/28/16 | For Sale | $639,950 | -- | $227 / Sq Ft |
We collect this data history from publicly available records. To have your information removed, we recommend requesting removal directly through your county’s website.
| Year | Tax Paid | Tax Assessment Tax Assessment Total Assessment is a certain percentage of the fair market value that is determined by local assessors to be the total taxable value of land and additions on the property. | Land | Improvement |
|---|---|---|---|---|
| 2026 | $13,518 | $1,589,700 | $1,014,000 | $575,700 |
| 2025 | $10,049 | $1,248,300 | $695,000 | $553,300 |
| 2024 | $10,049 | $1,145,100 | $611,000 | $534,100 |
| 2023 | $9,740 | $1,237,900 | $705,000 | $532,900 |
| 2022 | $8,883 | $896,700 | $420,000 | $476,700 |
| 2020 | $8,176 | $779,100 | $392,000 | $387,100 |
| 2019 | $7,181 | $692,500 | $305,000 | $387,500 |
| 2018 | $6,783 | $609,300 | $260,000 | $349,300 |
| 2017 | $6,123 | $561,900 | $200,000 | $361,900 |
| 2016 | $0 | $0 | $0 | $0 |
MR
Seller's Agent in 2025
Marc Roseman
Coldwell Banker Bain
VD
Buyer's Agent in 2025
Vasudev Daruvuri
Kelly Right RE of Seattle LLC
(206) 525-5235
4 in this area
23 Total Sales
Seller's Agent in 2016
Karen Akers
Lennar Sales Corp.
(253) 651-8621
3 in this area
362 Total Sales
Source: Northwest Multiple Listing Service (NWMLS)
MLS Number: 2362608
APN: 011491-000-033-00
Disclaimer: Certain information contained herein is derived from information provided by parties other than Homes.com. All information provided is deemed reliable, but is not guaranteed to be accurate and should be independently verified.
All data is obtained from various sources and may not have been verified by broker or MLS GRID. Supplied Open House Information is subject to change without notice. All information should be independently reviewed and verified for accuracy. Properties may or may not be listed by the office/agent presenting the information. Listing information is provided by the Northwest Multiple Listing Service (NWMLS). Property information is based on available data that may include MLS information, county records, and other sources. Listings marked with the 3 tree icon and provided by NWMLS. All properties are subject to prior sale or withdrawal. IDX information is provided exclusively for consumers’ personal noncommercial use, that it may not be used for any purpose other than to identify prospective properties consumers may be interested in purchasing, that the data is deemed reliable but is not guaranteed by MLS GRID. ©2026 NWMLS.
Based on information submitted to the MLS GRID
Listings courtesy of Northwest Multiple Listing Service (NWMLS) as distributed by MLS GRID
Ask me questions while you tour the home.