NOT LISTED FOR SALE

3908 Bay Cir Champaign, IL 61822

3 Beds
3 Baths
1,770 Sq Ft
2024 Built

Sale Details

Date Sold: March 13, 2025

Last sale price $425,000 $240 Per Sq Ft

164 Days on Market

Highlights

  • New Construction
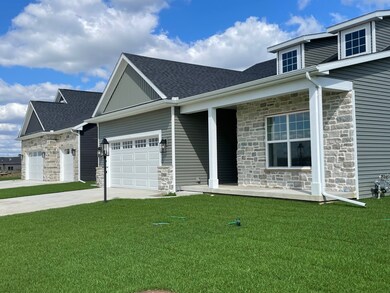
  • Ranch Style House
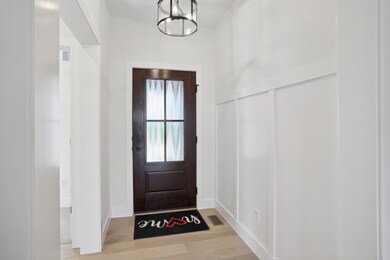
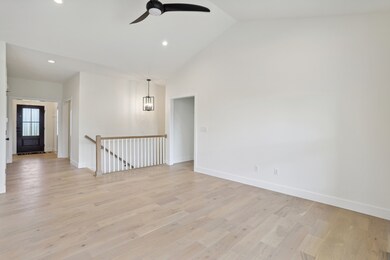
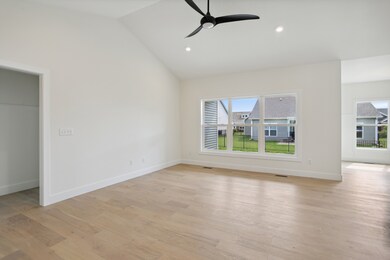
  • Wood Flooring
  • Central High School Rated A
  • Cathedral Ceiling
  • 2 Car Attached Garage

About This Home

As of March 2025

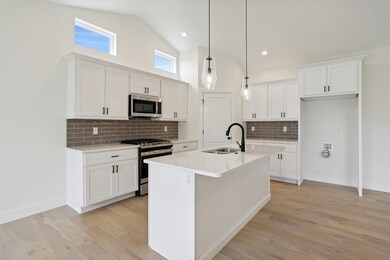
This 1-story ranch home is a 4 bedroom, 3 bathroom with a 2 car attached garage. The home has 2,450 finished square feet with a basement. The kitchen has white shaker cabinets with a large island (with barstool seating) and quartz countertops. There is a covered patio area in the rear of the home. The HVAC (Trane - 92/100 efficient furnace) and water heater are high-efficiency. The walls are 2" x 6" construction and have R-21 insulation. The ceiling has R-49 insulation. The windows are Pella- Low E. The basement has a sump pump with waterjet backup and a fully mitigated radon reduction system.

Last Agent to Sell the Property

Tim Hoss

RE/MAX Choice License #471019765 Listed on: 09/26/2024

RE/MAX Choice

Last Buyer's Agent

Reggie Taylor

Coldwell Banker R.E. Group License #475135864

Coldwell Banker R.E. Group

Home Details

Home Type

  • Single Family

Est. Annual Taxes

  • $2,318

Year Built

  • Built in 2024 | New Construction

HOA Fees

  • $125 Monthly HOA Fees

Parking

  • 2 Car Attached Garage
  • Garage Door Opener
  • Driveway
  • Parking Space is Owned

Home Design

  • Ranch Style House
  • Asphalt Roof
  • Radon Mitigation System
  • Concrete Perimeter Foundation

Interior Spaces

  • 1,770 Sq Ft Home
  • Cathedral Ceiling
  • Family Room
  • Living Room
  • Combination Kitchen and Dining Room
  • Carbon Monoxide Detectors

Kitchen

  • Range
  • Microwave
  • Dishwasher

Flooring

  • Wood
  • Carpet

Bedrooms and Bathrooms

  • 3 Bedrooms
  • 4 Potential Bedrooms
  • 3 Full Bathrooms

Laundry

  • Laundry Room
  • Electric Dryer Hookup

Partially Finished Basement

  • Basement Fills Entire Space Under The House
  • Finished Basement Bathroom

Schools

  • Unit 4 Of Choice Elementary School
  • Champaign/Middle Call Unit 4 351
  • Central High School

Utilities

  • Forced Air Heating and Cooling System
  • 200+ Amp Service

Community Details

  • Association fees include lawn care, snow removal
  • Signature Association, Phone Number (217) 355-1202
  • Liberty On The Lakes Subdivision
  • Property managed by Signature Homes

Home Details

Home Type

Single Family

Est. Annual Taxes

$2,318

Year Built

Built in 2024 | New Construction

HOA Fees

$125 per month

Parking

2

Listing Details

  • Property Type: Residential
  • Property Type: Detached Single
  • Type Detached: 1 Story
  • Ownership: Condo
  • ArchitecturalStyle: Ranch
  • New Construction: Yes
  • Property Sub-Type: 1 Story
  • Subdivision Name: Liberty on the Lakes
  • Year Built: 2024
  • Age: NEW Ready for Occupancy
  • Built Before 1978 (Y/N): No
  • Disability Access and/or Equipped: No
  • General Information: None
  • Rebuilt (Y/N): No
  • Rehab (Y/N): No
  • Legal Description: LOT 20 LIBERTY CONDOS
  • New/Proposed Construction Options: Bsmnt/Lower Lvl Finished
  • Actual Status: Closed
  • ResoPropertyType: Residential
  • SomePhotosVirtuallyStaged: No
  • Special Features: NewHome
  • Property Sub Type: Detached

Interior Features

  • Appliances: Range, Microwave, Dishwasher, Refrigerator
  • Basement: Full
  • Full Bathrooms: 3
  • Total Bathrooms: 3
  • Total Bedrooms: 3
  • Interior Amenities: Cathedral Ceiling(s), Hardwood Floors
  • LivingArea: 1770
  • Other Equipment: CO Detectors, Radon Mitigation System
  • Room Type: No additional rooms
  • Estimated Total Finished Sq Ft: 2450
  • Basement Description: Partially Finished
  • Basement Bathrooms: Yes
  • Below Grade Bedrooms: 1
  • Dining Room: Kitchen/Dining Combo
  • Total Sq Ft: 3540
  • Existing Basement/Foundation: Yes
  • Flooring: Carpet
  • ResoLivingAreaSource: Builder

Exterior Features

  • Foundation Details: Concrete Perimeter
  • Roof: Asphalt
  • Waterfront: No
  • Exterior Building Type: Vinyl Siding,Stone

Garage/Parking

  • Garage Spaces: 2
  • ParkingTotal: 2
  • Driveway: Concrete
  • Garage Details: Garage Door Opener(s)
  • Garage On-Site: Yes
  • Garage Ownership: Owned
  • Garage Type: Attached
  • Parking: Garage

Utilities

  • Sewer: Public Sewer
  • Cooling: Central Air
  • Electric: 200+ Amp Service
  • Heating: Forced Air
  • Laundry Features: Electric Dryer Hookup
  • Water Source: Public

Condo/Co-op/Association

  • Association Fee: 375
  • Association Fee Frequency: Quarterly
  • Master Association Fee: No
  • Master Association Fee Frequency: Not Required
  • Management Company: Signature Homes
  • Management Contact Name: Signature
  • Management Phone: 217-355-1202X0000
  • ResoAssociationFeeFrequency: Quarterly

Fee Information

  • Association Fee Includes: Lawn Care, Snow Removal

Schools

  • Elementary School: Unit 4 Of Choice
  • High School: Central High School
  • Middle/Junior School: Champaign/Middle Call Unit 4 351

Lot Info

  • Lot Dimensions: CONDO
  • Rural (Y/N): N
  • Lot Size: Less Than .25 Acre
  • Special Assessments: N

Rental Info

  • Board Number: 22

Tax Info

  • Tax Annual Amount: 2318.38
  • Tax Year: 2022
  • Tax Exemptions: None
Create a Home Valuation Report for This Property
The Home Valuation Report is an in-depth analysis detailing your home's value as well as a comparison with similar homes in the area

Home Values in the Area

Source: Public Records

Average Home Value in this Area


Source: Public Records

Property History

Date Event Price List to Sale Price per Sq Ft
03/13/2025 03/13/25 Sold $425,000 -4.6% $240 / Sq Ft
03/09/2025 03/09/25 Pending -- -- --
09/26/2024 09/26/24 For Sale $445,500 -- $252 / Sq Ft
Source: Midwest Real Estate Data (MRED)

Agents Affiliated with this Home

  • Section Image
  • Section Image
See All Agents

Map

Source: Midwest Real Estate Data (MRED)

MLS Number: 12174058

Midwest Real Estate Data (MRED)
Your Personal Tour Guide

Ask me questions while you tour the home.