
Liz Wilson
Long & Foster Real Estate, Inc.
(540) 701-0180
71 Total Sales
1 in Chancellor
$350,000 Price
Estimated Value: $440,000 - $499,000
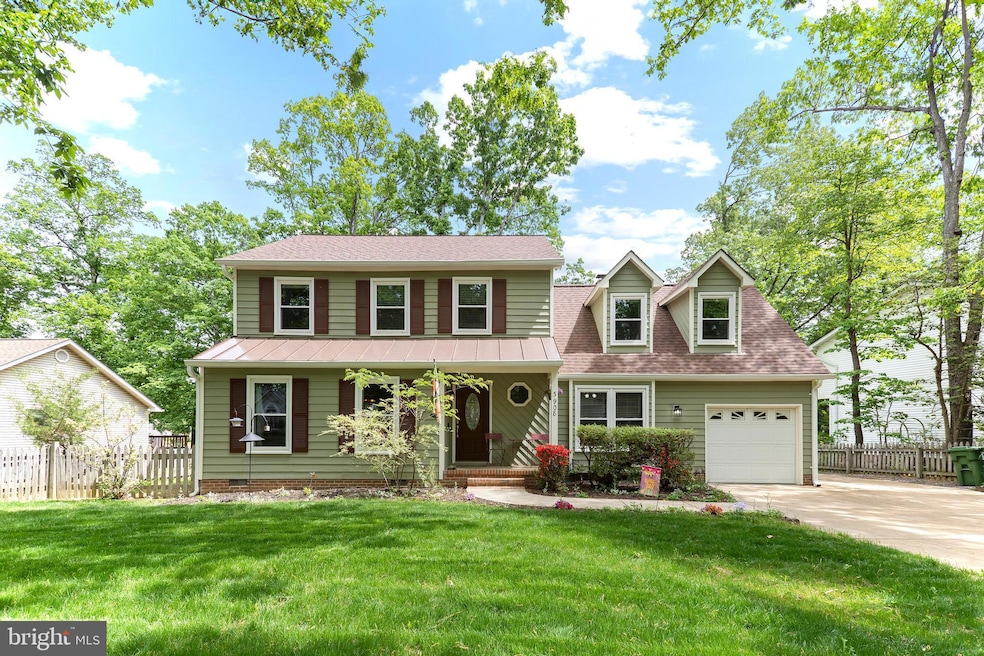
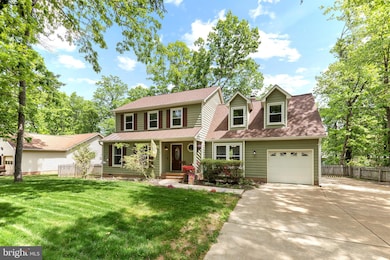
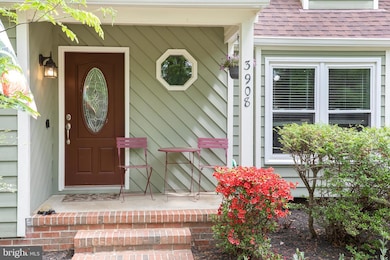
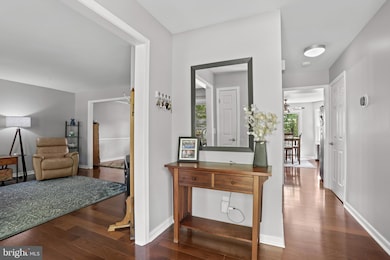
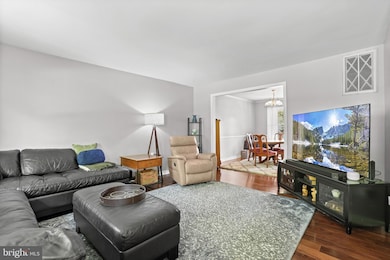
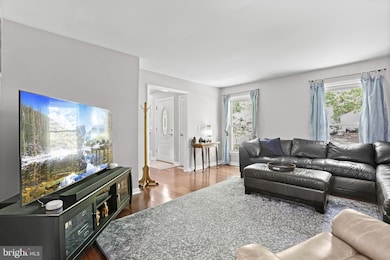
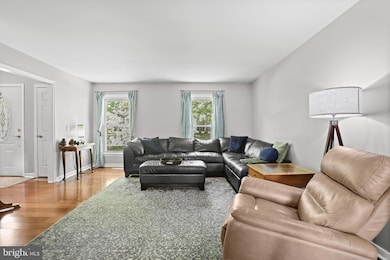
Welcome home to 3908 Hazel Court! This wonderfully and conveniently located, 4BR/2.5BA, charmer has been well-maintained and thoughtfully updated throughout over two decades of caring ownership. A freshly seeded front yard and spacious concrete driveway greet you as you approach the property. As you step inside, you'll notice the engineered hardwoods, fresh paint throughout and a modern aesthetic within a tried and true floor plan. The generous living room feeds into a separate dining room, which leads to the eat-in kitchen with updated stainless steel appliances. Just off the kitchen and connecting to the garage, a flex space with fresh LVP and a wood-burning fireplace, offers additional living space to meet your specific needs. An updated main level powder room rounds out this level. Upstairs, four well-sized bedrooms provide space for everyone. The primary bedroom features a private balcony, tray ceilings, and a primary bath with skylights, a separate shower and tub with updated dual vanities. The laundry on the upper level highlights the convenience and functionality of the floor plan. Outside, an over-sized and freshly stained deck overlooks a tranquil backyard with a healthy tree canopy, an extra parking pad, and a modern shed with electricity and workshop space. This home most recently has had a new HVAC system (dual zone) installed in 2023 and a new water heater and architectural shingles roof and gutters replaced in the last five years. Pride of ownership is evident inside and out on this property. Be sure not to miss this one!
Last Agent to Sell the Property
(540) 918-0300 clay@claymurray.com Pathway Realty, Inc. License #0225212297 Listed on: 05/01/2025
We collect this data history from publicly available records. To have your information removed, we recommend requesting removal directly through your county’s website.
Liz Wilson
Long & Foster Real Estate, Inc.
(540) 701-0180
71 Total Sales
1 in Chancellor
$350,000 Price
Sam Nassar
Compass
(202) 949-2972
124 Total Sales
1 in Chancellor
$523,000 Price
Angela Chadwell
Your Home Sold Guaranteed Realty - At Your Service
(680) 219-5567
70 Total Sales
4 in Chancellor
$360K - $449K Price Range
Rob Smith III
CENTURY 21 New Millennium
(540) 299-2512
48 Total Sales
3 in Chancellor
$340K - $366K Price Range
Uzoma Ogbuokiri
Long & Foster Real Estate, Inc.
(240) 221-5517
51 Total Sales
1 in Chancellor
$430,000 Price
Christopher Silva
Samson Properties
(571) 520-3789
8 Total Sales
1 in Chancellor
$415,000 Price
We collect this data history from publicly available records. To have your information removed, we recommend requesting removal directly through your county’s website.
| Date | Buyer | Sale Price | Title Company |
|---|---|---|---|
| $484,900 | Old Republic National Title | ||
| Faust Benjamin | $219,000 | -- | |
| Simpson David G | $141,700 | -- |
We collect this data history from publicly available records. To have your information removed, we recommend requesting removal directly through your county’s website.
| Date | Status | Borrower | Loan Amount |
|---|---|---|---|
| Open | $21,820 | ||
| Open | Evans Michael V | $470,353 | |
| Previous Owner | Faust Benjamin R | $202,353 | |
| Previous Owner | Faust Benjamin | $175,920 | |
| Previous Owner | Simpson David G | $144,500 |
We collect this data history from publicly available records. To have your information removed, we recommend requesting removal directly through your county’s website.
| Date | Event | Price | List to Sale | Price per Sq Ft |
|---|---|---|---|---|
| 06/16/2025 06/16/25 | Sold | $484,900 | 0.0% | $232 / Sq Ft |
| 05/07/2025 05/07/25 | Pending | -- | -- | -- |
| 05/01/2025 05/01/25 | For Sale | $484,900 | -- | $232 / Sq Ft |
We collect this data history from publicly available records. To have your information removed, we recommend requesting removal directly through your county’s website.
| Year | Tax Paid | Tax Assessment Tax Assessment Total Assessment is a certain percentage of the fair market value that is determined by local assessors to be the total taxable value of land and additions on the property. | Land | Improvement |
|---|---|---|---|---|
| 2026 | $2,990 | $405,500 | $160,000 | $245,500 |
| 2025 | $2,688 | $366,000 | $125,000 | $241,000 |
| 2024 | $2,688 | $366,000 | $125,000 | $241,000 |
| 2023 | $2,452 | $317,700 | $110,000 | $207,700 |
| 2022 | $2,344 | $317,700 | $110,000 | $207,700 |
| 2021 | $2,043 | $252,400 | $85,000 | $167,400 |
| 2020 | $2,043 | $252,400 | $85,000 | $167,400 |
| 2019 | $1,971 | $232,600 | $80,000 | $152,600 |
| 2018 | $1,938 | $232,600 | $80,000 | $152,600 |
| 2017 | $1,838 | $216,200 | $70,000 | $146,200 |
| 2016 | $1,838 | $216,200 | $70,000 | $146,200 |
| 2015 | -- | $208,400 | $70,000 | $138,400 |
| 2014 | -- | $208,400 | $70,000 | $138,400 |
Seller's Agent in 2025
Clay Murray
Pathway Realty, Inc.
(540) 798-7713
7 in this area
83 Total Sales
Buyer's Agent in 2025
Marc Harbour
Samson Properties
(540) 623-7898
13 in this area
173 Total Sales
Source: Bright MLS
MLS Number: VASP2032354
APN: 23E-5-259
Disclaimer: Certain information contained herein is derived from information provided by parties other than Homes.com. All information provided is deemed reliable, but is not guaranteed to be accurate and should be independently verified.
The data relating to real estate for sale on this website appears in part through the BRIGHT Internet Data Exchange program, a voluntary cooperative exchange of property listing data between licensed real estate brokerage firms, and is provided by BRIGHT through a licensing agreement.
Listing information is from various brokers who participate in the Bright MLS IDX program and not all listings may be visible on the site.
The property information being provided on or through the website is for the personal, non-commercial use of consumers and such information may not be used for any purpose other than to identify prospective properties consumers may be interested in purchasing.
Some properties which appear for sale on the website may no longer be available because they are for instance, under contract, sold or are no longer being offered for sale.
Property information displayed is deemed reliable but is not guaranteed.
Copyright 2026 Bright MLS, Inc.
Ask me questions while you tour the home.