NOT LISTED FOR SALE

Estimated Value: $129,000 - $159,669

3 Beds
2 Baths
1,624 Sq Ft
$90/Sq Ft Est. Value

Sale Details

Date Sold: February 20, 2019

Current estimated payment $1,252 / mo

146 Days on Market

Highlights

  • RV Access or Parking
  • Vaulted Ceiling
  • Whirlpool Bathtub
  • Deck
  • Ranch Style House
  • Gazebo

About This Home

As of February 2019

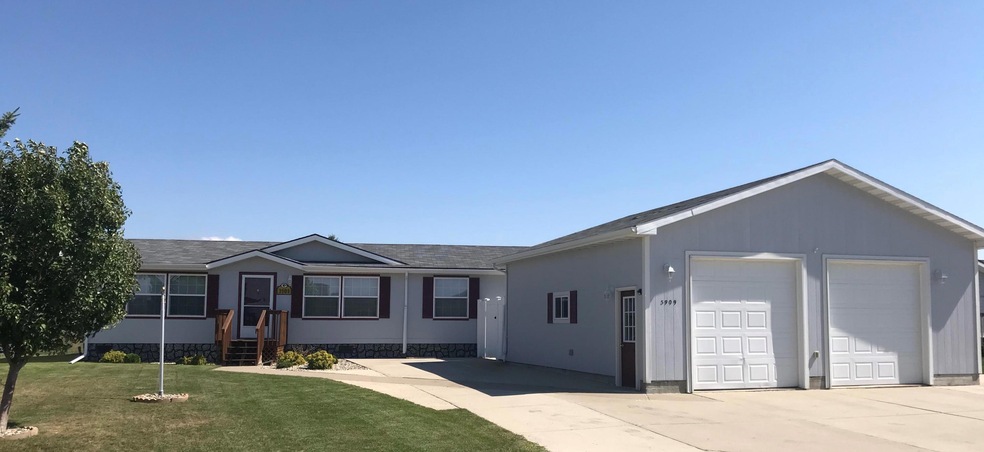
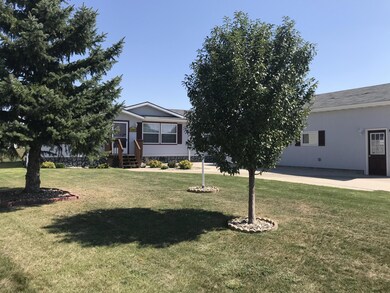
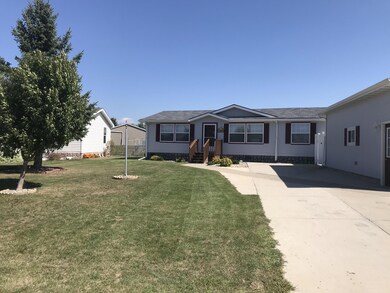
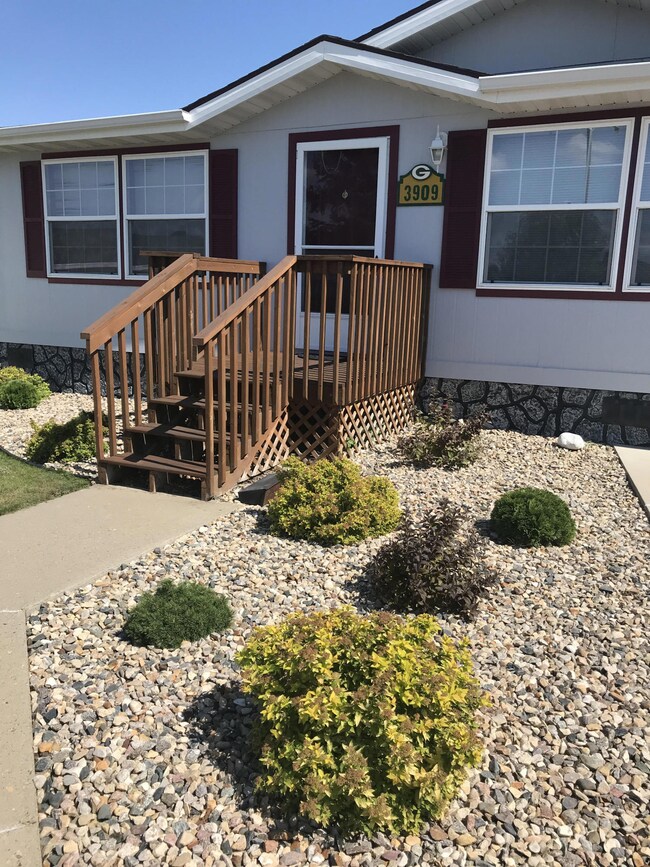
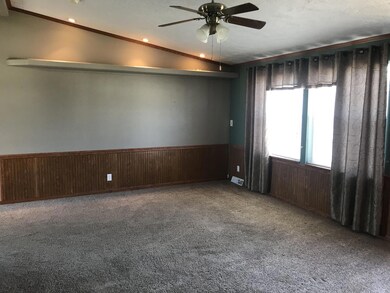
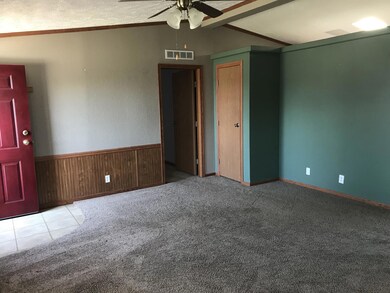
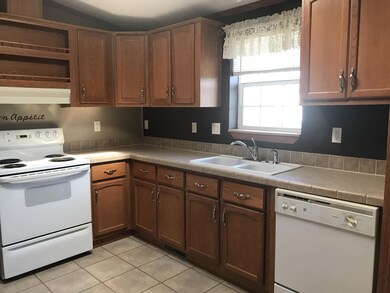
This home is in great move in condition. It features 3 bedrooms, including a spacious master bedroom suite with dual master bath sinks, whirlpool tub, separate shower/toilet and a huge walk in closet. The spacious living room features vaulted ceilings and large windows. The beautiful kitchen has oak cabinets, a sky light and all the appliances are included. The dining area has a nice built in hutch, a sliding glass patio door that leads to a 12 X 16 deck overlooking a large fenced back yard with a garden area. Just outside of the mud room/laundry room (washer and dryer included), is a large concrete private fenced area with a gazebo perfect for entertaining or just relaxing. There is an 8 X 8 storage shed and a 27 X 27 heated garage, completely finished with two 9 X 9 overhead doors with openers and a large work bench and cabinets. On the south side of garage is a huge concrete area for a camper, boat or trailer. Everything in the home, yard and garage are included with purchase. $393 Monthly Fee includes trash, sewer, road snow removal. Water is extra and paid to North Valley Community.

Last Agent to Sell the Property

RAMIE TURNER

NEXTHOME LEGENDARY PROPERTIES License #9871 Listed on: 09/05/2018

NEXTHOME LEGENDARY PROPERTIES

Last Buyer's Agent

RAMIE TURNER

EXCEL REALTY, LLC

Property Details

Home Type

  • Manufactured Home

Est. Annual Taxes

  • $768

Year Built

  • Built in 2003

Lot Details

  • Back Yard Fenced
  • Chain Link Fence
  • Rectangular Lot
  • Level Lot

HOA Fees

  • $393 Monthly HOA Fees

Parking

  • 2 Car Detached Garage
  • Parking Pad
  • Heated Garage
  • Workbench in Garage
  • Garage Door Opener
  • Driveway
  • Off-Street Parking
  • RV Access or Parking

Home Design

  • Ranch Style House
  • Shingle Roof
  • Masonite

Interior Spaces

  • 1,624 Sq Ft Home
  • Vaulted Ceiling
  • Ceiling Fan
  • Skylights
  • Window Treatments
  • Fire and Smoke Detector

Kitchen

  • Oven
  • Cooktop
  • Microwave
  • Dishwasher
  • Disposal

Flooring

  • Carpet
  • Laminate

Bedrooms and Bathrooms

  • 3 Bedrooms
  • Walk-In Closet
  • 2 Full Bathrooms
  • Whirlpool Bathtub

Laundry

  • Laundry on main level
  • Dryer
  • Washer

Outdoor Features

  • Deck
  • Patio
  • Gazebo
  • Porch

Utilities

  • Forced Air Heating and Cooling System
  • Heating System Uses Natural Gas
  • High Speed Internet
  • Phone Available
  • Satellite Dish
  • Cable TV Available

Community Details

  • Association fees include snow removal, trash
  • North Valley Community Subdivision

Listing and Financial Details

  • Assessor Parcel Number 01-125-00-00-05-407

Property Details

Home Type

Manufactured Home

Est. Annual Taxes

$768

Year Built

Built in 2003

Lot Details

0 Sq Ft Lot

HOA Fees

$393 per month

Parking

2

Listing Details

  • Architectural Style: Ranch
  • Directions: Turn right onto E Calgary Ave, Turn left onto N 19th St, Turn left onto N Valley Loop, Turn right onto Chandler Ln
  • Property Sub Type: Manufactured Home
  • Prop. Type: Residential
  • Year Built: 2003
  • Subdivision Name: North Valley Community
  • Above Grade Finished Sq Ft: 1624.0
  • Fireplace: No
  • Garage Yn: Yes
  • Roof:Shingle: Yes
  • Cooling Ceiling Fan(s)2: Yes
  • Cooling Central Air: Yes
  • Architectural Style Ranch: Yes
  • Flooring Carpet: Yes
  • Appliances Disposal: Yes
  • Appliances Dryer: Yes
  • Appliances Refrigerators: Yes
  • Washers: Yes
  • Water Source Public: Yes
  • Sewer:Public Sewer: Yes
  • Utilities Cable Available: Yes
  • Utilities Phone Available: Yes
  • Flooring Laminate: Yes
  • Appliances Microwave: Yes
  • Fencing Back Yard: Yes
  • Fencing Chain Link: Yes
  • Utilities Electricity Available: Yes
  • Utilities Water Available: Yes
  • Special Features: None

Interior Features

  • Has Basement: None
  • Flooring: Carpet, Laminate
  • Appliances: Cooktop, Dishwasher, Disposal, Dryer, Exhaust Fan, Microwave, Oven, Range, Refrigerator, Washer
  • Total Bedrooms: 3
  • Interior Amenities: Ceiling Fan(s), High Speed Internet, Main Floor Bedroom, Main Floor Laundry, Primary Bath, Skylight(s), Smoke Detector(s), Vaulted Ceiling(s), Walk-In Closet(s), Whirlpool Tub, Window Treatments
  • Full Bathrooms: 2
  • Appliances Dishwasher: Yes
  • Appliances:Oven: Yes
  • Interior Features:Ceiling Fan(s): Yes
  • Interior Features Main Floor Bedroom: Yes
  • Interior Features Main Floor Laundry: Yes
  • InteriorFeatures:Smoke Detector(s): Yes
  • Interior Features:Vaulted Ceiling(s): Yes
  • Interior Features:Walk-In Closet(s): Yes
  • Interior Features Window Treatments: Yes
  • Appliances Range: Yes
  • Appliances:Cooktop: Yes
  • Appliances:Exhaust Fan: Yes
  • Interior Features:Skylight(s): Yes
  • Interior Features:High Speed Internet: Yes
  • Interior Features:Whirlpool Tub: Yes

Exterior Features

  • Construction Type: Masonite
  • Exterior Features: Satellite Dish, Gazebo
  • Fencing: Back Yard, Chain Link
  • Lot Features: Level, Lot - Rented, Rectangular Lot
  • Other Structures: Outbuilding, Shed(s)
  • Patio And Porch Features: Deck, Patio, Porch
  • Roof: Shingle
  • Construction Materials:Masonite: Yes
  • Lot Features:Rectangular Lot: Yes
  • Patio And Porch Features:Deck: Yes
  • Lot Features:Level: Yes
  • Patio And Porch Features:Patio: Yes
  • Patio and Porch Features:Porch: Yes
  • Exterior Features:Satellite Dish: Yes
  • Exterior Features:Gazebo: Yes

Garage/Parking

  • Garage Spaces: 2.0
  • Parking Features: Detached, Garage Door Opener, Heated Garage, Insulated, Parking Pad, Workbench, Triple+ Driveway, RV Access/Parking, Off Street, Driveway, Concrete
  • ParkingFeaturesGarageDimensions: 27x27
  • Attached Garage: No
  • General Property Information:Garage: Yes
  • General Property Information:Garage Spaces: 2.0
  • Parking Features:Garage Door Opener: Yes
  • Parking Features Workbench: Yes
  • Parking Features:Driveway: Yes
  • Parking Features:Detached: Yes
  • Parking Features:Heated Garage: Yes
  • Parking Features:Concrete3: Yes
  • Parking Features:Off Street: Yes
  • Parking Features:Parking Pad: Yes
  • Parking Features:RV AccessParking: Yes

Utilities

  • Cooling: Ceiling Fan(s), Central Air
  • Heating: Forced Air, Natural Gas
  • Sewer: Public Sewer
  • Utilities: Water Available, Phone Available, Trash Pickup - Public, Cable Available, Electricity Available
  • Water Source: Public
  • Cooling Y N: Yes
  • HeatingYN: Yes
  • Heating:Forced Air: Yes
  • Heating:Natural Gas: Yes

Association/Amenities

  • AssociationFeeIncludesAssociationFee: 393.0
  • AssociationFeeIncludesAssociationFeeFrequency: Monthly
  • General Property Information:Association: Yes
  • Association Fee Includes:Trash: Yes
  • Association Fee Includes:Snow Removal: Yes

Condo/Co-op/Association

  • Association Fee: 393.0
  • Association Fee Frequency: Monthly
  • Association: Yes

Fee Information

  • Association Fee Includes: Snow Removal, Trash

Lot Info

  • Lot Dimensions: Rented
  • Parcel #: 01-125-00-00-05-407

Tax Info

  • Tax Year: 2018
  • Tax Annual Amount: 768.34
Create a Home Valuation Report for This Property
The Home Valuation Report is an in-depth analysis detailing your home's value as well as a comparison with similar homes in the area

Home Values in the Area

Source: Public Records

Average Home Value in this Area


Source: Public Records

Property History

We collect this data history from publicly available records. To have your information removed, we recommend requesting removal directly through your county’s website.

Date Event Price List to Sale Price per Sq Ft Prior Sale
02/20/2019 02/20/19 Sold -- -- --
01/29/2019 01/29/19 Pending -- -- --
09/05/2018 09/05/18 For Sale $115,000 -23.3% $71 / Sq Ft
07/17/2014 07/17/14 Sold -- -- -- View Prior Sale
07/03/2014 07/03/14 Pending -- -- --
06/26/2014 06/26/14 For Sale $150,000 -- $96 / Sq Ft
Source: Bismarck Mandan Board of REALTORS®

Tax History

We collect this data history from publicly available records. To have your information removed, we recommend requesting removal directly through your county’s website.

Year Tax Paid Tax Assessment Tax Assessment Total Assessment is a certain percentage of the fair market value that is determined by local assessors to be the total taxable value of land and additions on the property. Land Improvement
2025 $725 $31,281 $0 $0
2024 $784 $33,516 $0 $0
2023 $767 $33,516 $0 $0
2022 $713 $31,164 $0 $0
2021 $687 $31,164 $0 $0
2020 $781 $36,652 $0 $0
2019 $751 $36,652 $0 $0
2018 $768 $0 $0 $0
2016 $740 $38,377 $0 $38,377
Source: Public Records

Agents Affiliated with this Home

  • Section Image
  • Section Image
See All Agents

Map

Source: Bismarck Mandan Board of REALTORS®

MLS Number: 3400094

APN: 01-125-00-00-05-407

Your Personal Tour Guide

Ask me questions while you tour the home.