
David Hickox
Keller Williams River Cities
(912) 800-4184
185 Total Sales
3 in South Columbus
$45K - $160K Price Range


Estimated Value: $54,000 - $164,000
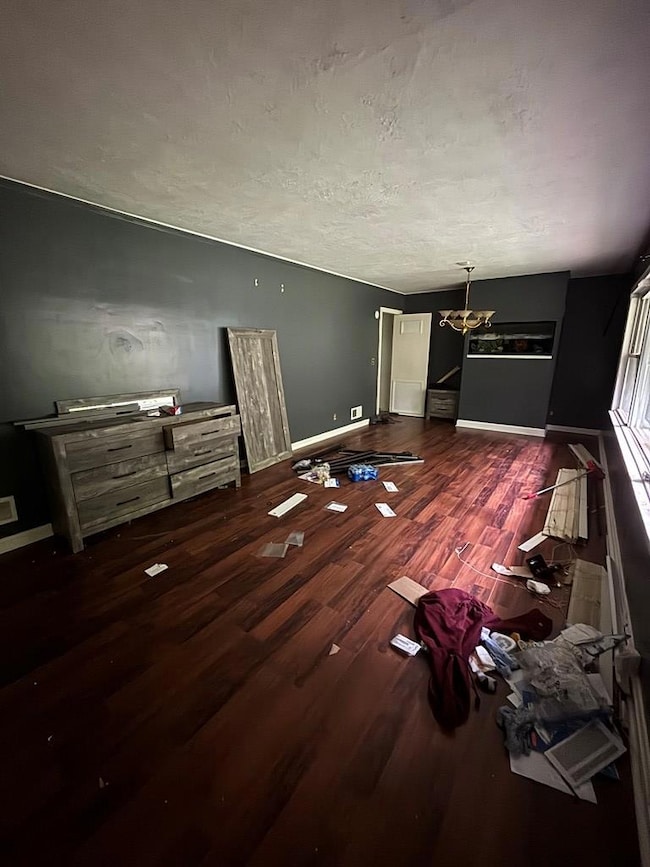
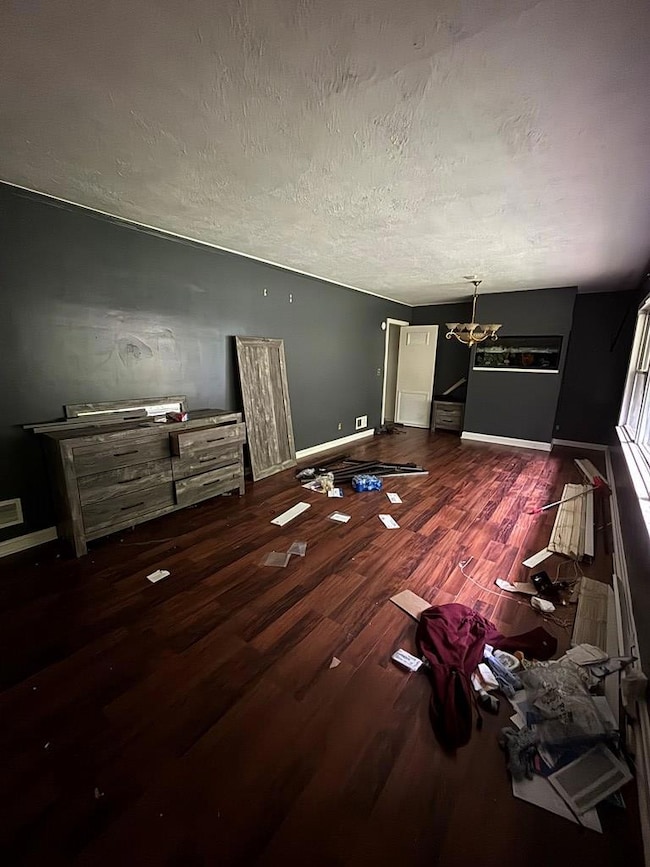
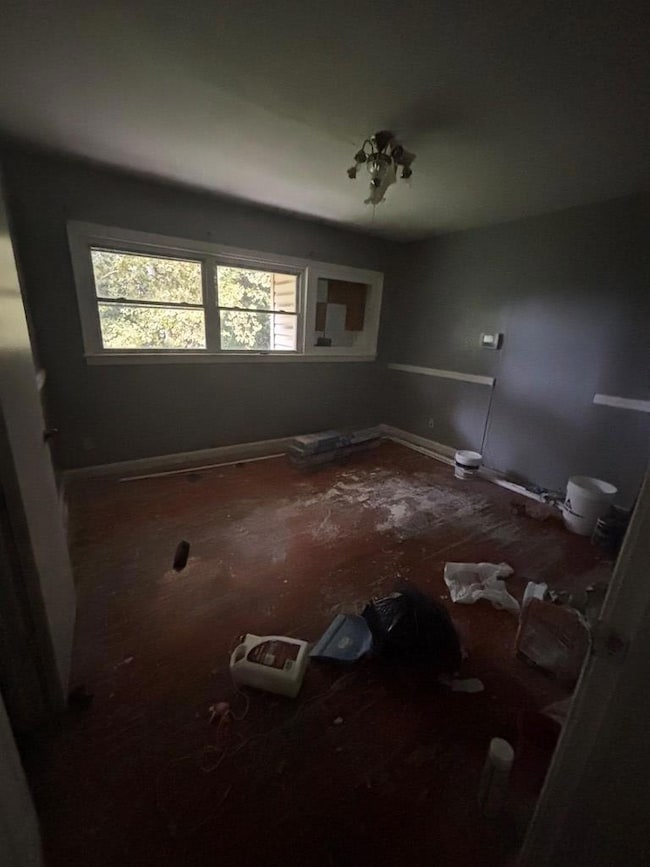
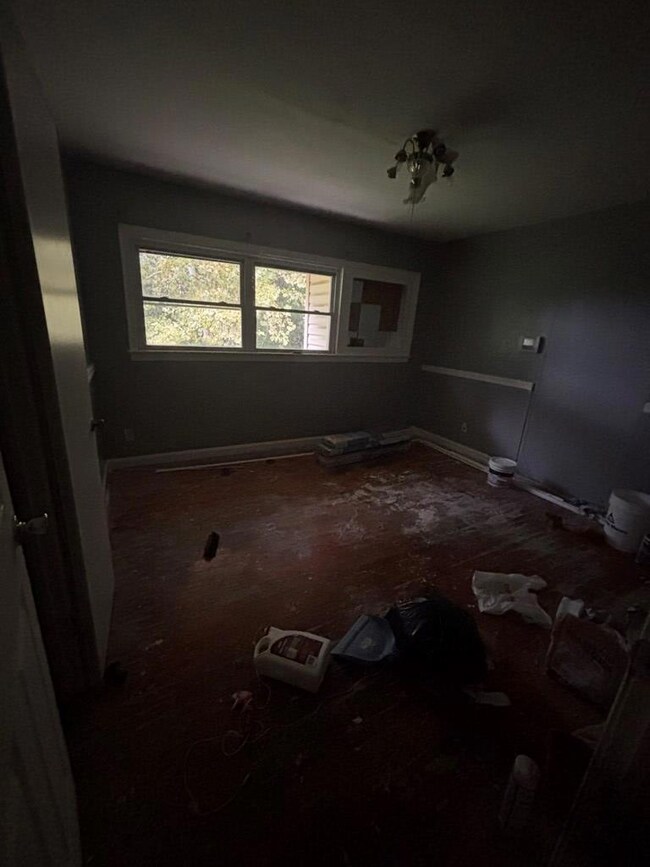
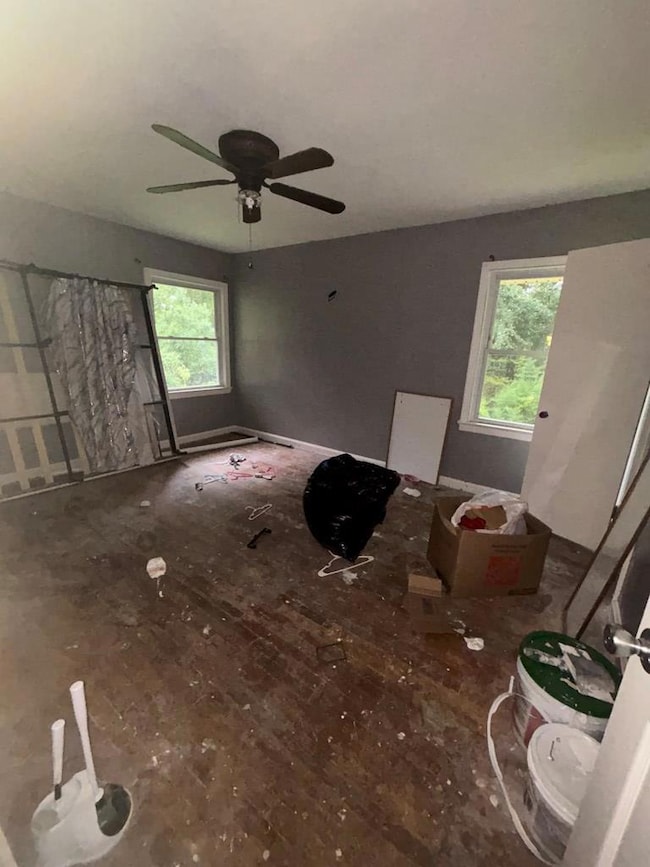
INVESTOR SPECIAL! This gem features spacious rooms, an updated bathroom, and a finished basement. It is also conveniently located near Fort Benning, a shopping center, and many restaurants to choose from. With some TLC, it could be the perfect property that would hold many opportunities. (Property is being Sold As Is)
Last Agent to Sell the Property
Normand Real Estate, LLC Brokerage Phone: 7063955424 License #412907 Listed on: 09/27/2025
We collect this data history from publicly available records. To have your information removed, we recommend requesting removal directly through your county’s website.
David Hickox
Keller Williams River Cities
(912) 800-4184
185 Total Sales
3 in South Columbus
$45K - $160K Price Range
Verronica Smith
Coldwell Banker / Kennon, Parker, Duncan & Davis
(314) 916-1617
195 Total Sales
9 in South Columbus
$50K - $288K Price Range
Ron Jones
Platinum Properties
(762) 888-9254
48 Total Sales
2 in South Columbus
$88K - $188K Price Range
Haley Adams
Platinum Properties
(762) 240-2700
152 Total Sales
1 in South Columbus
$87,275 Price
Jennifer Murphy
1st Class Real Estate Excellence
(762) 240-2877
95 Total Sales
10 in South Columbus
$45K - $253K Price Range
Evelyn Forston
Keller Williams Realty River C
(659) 204-5220
99 Total Sales
4 in South Columbus
$10K - $75K Price Range
We collect this data history from publicly available records. To have your information removed, we recommend requesting removal directly through your county’s website.
| Date | Buyer | Sale Price | Title Company |
|---|---|---|---|
| $55,000 | Wolters Kluwer Financial Servi |
We collect this data history from publicly available records. To have your information removed, we recommend requesting removal directly through your county’s website.
| Date | Status | Borrower | Loan Amount |
|---|---|---|---|
| Open | $84,085 |
We collect this data history from publicly available records. To have your information removed, we recommend requesting removal directly through your county’s website.
| Date | Event | Price | List to Sale | Price per Sq Ft |
|---|---|---|---|---|
| 04/27/2026 04/27/26 | Sold | $55,000 | -21.4% | $23 / Sq Ft |
| 01/19/2026 01/19/26 | Pending | -- | -- | -- |
| 09/27/2025 09/27/25 | For Sale | $70,000 | -- | $29 / Sq Ft |
We collect this data history from publicly available records. To have your information removed, we recommend requesting removal directly through your county’s website.
| Year | Tax Paid | Tax Assessment Tax Assessment Total Assessment is a certain percentage of the fair market value that is determined by local assessors to be the total taxable value of land and additions on the property. | Land | Improvement |
|---|---|---|---|---|
| 2026 | $333 | $35,184 | $5,916 | $29,268 |
| 2025 | $333 | $35,184 | $5,916 | $29,268 |
| 2024 | $332 | $35,048 | $4,352 | $30,696 |
| 2023 | $18 | $35,048 | $4,352 | $30,696 |
| 2022 | $346 | $28,244 | $4,352 | $23,892 |
| 2021 | $339 | $27,216 | $4,352 | $22,864 |
| 2020 | $339 | $27,216 | $4,352 | $22,864 |
| 2019 | $342 | $27,216 | $4,352 | $22,864 |
| 2018 | $342 | $27,216 | $4,352 | $22,864 |
| 2017 | $345 | $27,216 | $4,352 | $22,864 |
| 2016 | $347 | $21,691 | $3,988 | $17,703 |
| 2015 | $348 | $21,691 | $3,988 | $17,703 |
| 2014 | $349 | $21,691 | $3,988 | $17,703 |
| 2013 | -- | $21,691 | $3,988 | $17,703 |
Seller's Agent in 2026
Kenturah DeGourville
Normand Real Estate, LLC
(706) 326-8939
7 in this area
17 Total Sales
Buyer's Agent in 2026
Jamyron Steward
Keller Williams Realty River Cities
(706) 718-7228
16 in this area
125 Total Sales
Source: Columbus Board of REALTORS® (GA)
MLS Number: 223637
APN: 063-049-004
Disclaimer: Certain information contained herein is derived from information provided by parties other than Homes.com. All information provided is deemed reliable, but is not guaranteed to be accurate and should be independently verified.
IDX information is provided exclusively for personal, non-commercial use, and may not be used for any purpose other than to identify prospective properties consumers may be interested in purchasing. Information is deemed reliable but not guaranteed.
Ask me questions while you tour the home.