
Tracey Wilsey
Long Realty Old Town
(480) 378-8262
39 Total Sales
1 in Central Mesa
$475,000 Price
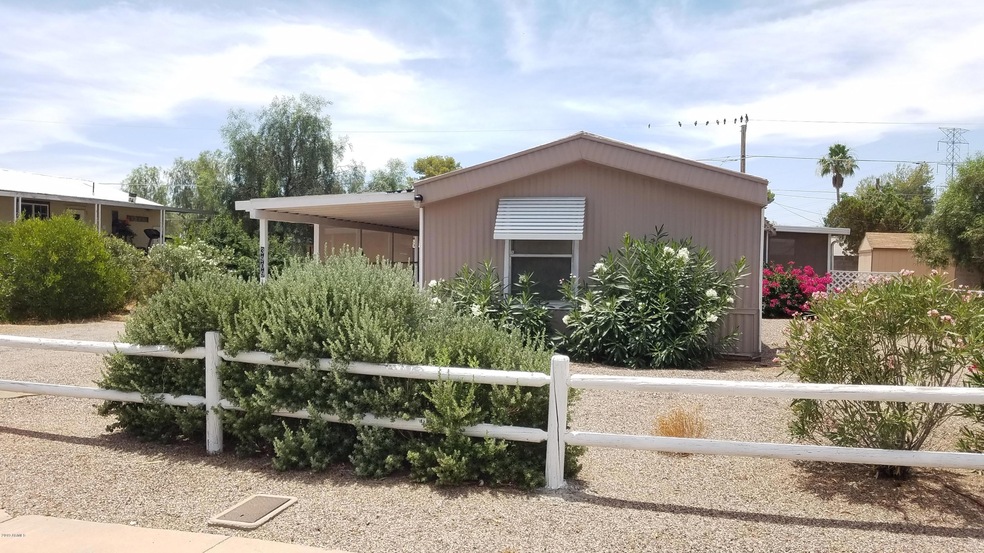

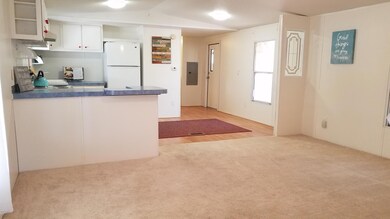
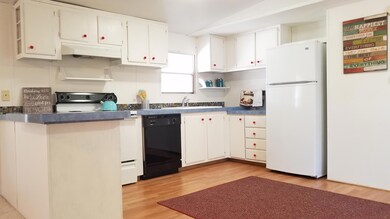
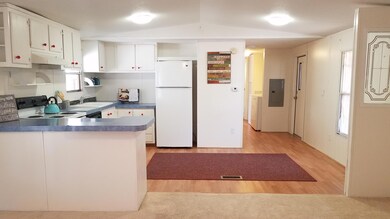
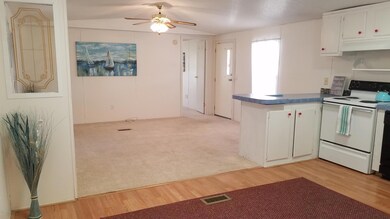
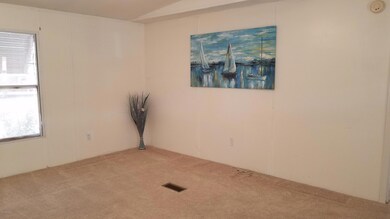
Clean, move-in ready 1997 manufactured home. This property features 2 bedrooms and 2 bathrooms in pristine condition. The open floor plan provides a spacious living area. The screened in patio boasts a lovely spot for outdoor entertainment or morning coffee.
Last Agent to Sell the Property
Maplewood Homes License #BR116496000 Listed on: 06/11/2019
Last Buyer's Agent
Michael Voels
Realty ONE Group License #SA674017000
We collect this data history from publicly available records. To have your information removed, we recommend requesting removal directly through your county’s website.
Tracey Wilsey
Long Realty Old Town
(480) 378-8262
39 Total Sales
1 in Central Mesa
$475,000 Price
Andrew McCargar
Done Deal
(480) 864-3781
58 Total Sales
1 in Central Mesa
$635,000 Price
Robbie Holycross
West USA Realty
(623) 323-1787
87 Total Sales
1 in Central Mesa
$425,000 Price
Mindy Willert
Dragonfly Homes By Mindy LLC
(701) 515-0656
126 Total Sales
40 in Central Mesa
$9K - $188K Price Range
Kimberly Kovar
eXp Realty
(480) 660-0974
25 Total Sales
1 in Central Mesa
$450,000 Price
Shane Peck
HomeSmart
(855) 561-0549
43 Total Sales
1 in Central Mesa
$330,000 Price
We collect this data history from publicly available records. To have your information removed, we recommend requesting removal directly through your county’s website.
| Date | Buyer | Sale Price | Title Company |
|---|---|---|---|
| $115,000 | Millennium Title Agency | ||
| Des Holdings Llc | $74,000 | American Title Svc Agcy Llc | |
| Crane Charles M | $60,000 | Driggs Title Agency Inc | |
| Keating Diane E | $24,000 | Capital Title Agency |
We collect this data history from publicly available records. To have your information removed, we recommend requesting removal directly through your county’s website.
| Date | Status | Borrower | Loan Amount |
|---|---|---|---|
| Open | $115,000 | ||
| Previous Owner | Hancock Christopher Michael | $115,000 | |
| Previous Owner | Hancock Christopher Michael | $115,000 | |
| Previous Owner | Des Holdings Llc | $50,000 |
We collect this data history from publicly available records. To have your information removed, we recommend requesting removal directly through your county’s website.
| Date | Event | Price | List to Sale | Price per Sq Ft |
|---|---|---|---|---|
| 07/10/2019 07/10/19 | Sold | $115,000 | 0.0% | $120 / Sq Ft |
| 06/13/2019 06/13/19 | Pending | -- | -- | -- |
| 06/11/2019 06/11/19 | For Sale | $115,000 | -- | $120 / Sq Ft |
We collect this data history from publicly available records. To have your information removed, we recommend requesting removal directly through your county’s website.
| Year | Tax Paid | Tax Assessment Tax Assessment Total Assessment is a certain percentage of the fair market value that is determined by local assessors to be the total taxable value of land and additions on the property. | Land | Improvement |
|---|---|---|---|---|
| 2025 | $423 | $6,662 | ||
| 2024 | $589 | $6,345 | ||
| 2023 | $589 | $6,440 | $3,960 | $2,480 |
| 2022 | $577 | $5,930 | $3,520 | $2,410 |
| 2021 | $587 | $5,750 | $3,320 | $2,430 |
| 2020 | $579 | $5,220 | $2,720 | $2,500 |
| 2019 | $671 | $5,710 | $2,570 | $3,140 |
| 2018 | $548 | $5,580 | $2,420 | $3,160 |
| 2017 | $532 | $4,840 | $2,210 | $2,630 |
| 2016 | $526 | $4,670 | $1,970 | $2,700 |
| 2015 | $495 | $4,430 | $1,750 | $2,680 |
Seller's Agent in 2019
Eric Hartsburg
Maplewood Homes
(602) 743-1984
197 Total Sales
Seller Co-Listing Agent in 2019
Jamie Bush
Maplewood Homes
(480) 285-4678
206 Total Sales
MV
Buyer's Agent in 2019
Michael Voels
Realty One Group
Seller's Agent in 2014
Heidi Spielman
Real Broker
(480) 414-8902
2 in this area
120 Total Sales
Source: Arizona Regional Multiple Listing Service (ARMLS)
MLS Number: 5938290
Disclaimer: Certain information contained herein is derived from information provided by parties other than Homes.com. All information provided is deemed reliable, but is not guaranteed to be accurate and should be independently verified.
All information should be verified by the recipient and none is guaranteed as accurate by ARMLS
Listing Information presented by local MLS brokerage: Ten-X, local REALTOR®- Arlene Richardson - (888)-952-6393
Ask me questions while you tour the home.