
Sue Tanner
Realty ONE Group DocksideNorth
(843) 755-6987
87 Total Sales
17 in Little River
$23K - $635K Price Range

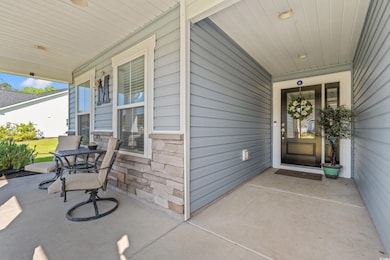
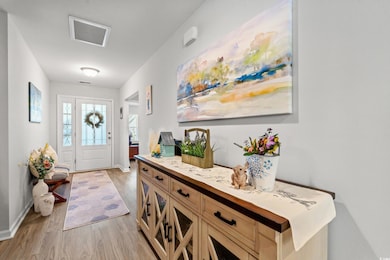
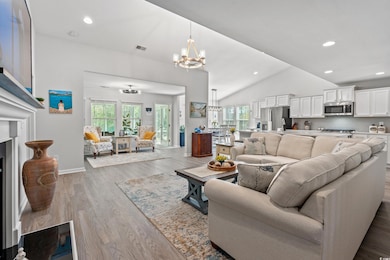
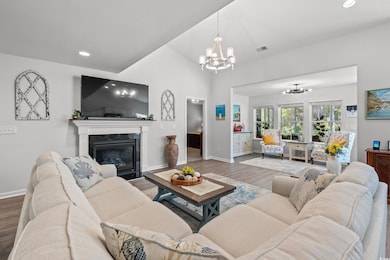
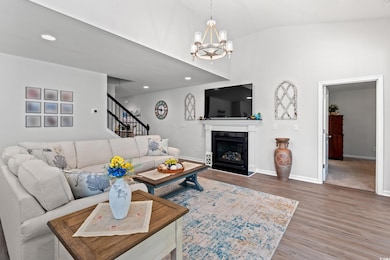
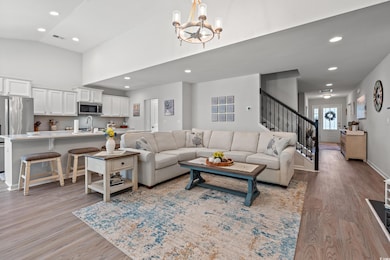
Welcome Home to this stunning 4BR/3BA home with all the upgrades you need with room to stretch! This Hickory Floor Plan offers all the conveniences on the first level with the extra large 4th bedroom/bath and extra storage upstairs. The kitchen offers an abundance of cabinet storage, Granite Counter-tops complimented with subway tile backsplash, stainless steel appliances and breakfast nook. The gas stove is equipped with 4 burners and a griddle. There is plenty of room to sit at the breakfast bar while the "chef" prepares meals or for an even larger crowd, use the breakfast nook and dining room. The kitchen overlooks the living room which boasts vaulted ceilings and gas fireplace. Adjacent to the living room is a sitting room which leads to an enclosed all seasons room. The primary suite is located on the first floor and the primary bathroom offers double vanity, shower and a large walk-in closet that is sure to impress. There are two additional bedrooms and guest bath on the first floor. The front bedroom is currently being used as an office. The large laundry room has enough room for a side by side washer/dryer and a sink with subway tile backsplash. The 4th bedroom upstairs is perfect for a someone wanting privacy. It's large with another full bath and closet not to mention the extra storage. The owners opted to get a 3 car garage with 4ft depth expansion which offers even more parking and storage. This home sits on one of the largest lots in Park Pointe. It's very convenient to the NMB Water Park, dog park, the beach, golfing, fishing, shopping offering very easy access to major highways and medical facilities.
Last Agent to Sell the Property
Realty ONE Group Dockside License #1932 Listed on: 07/11/2025
Sue Tanner
Realty ONE Group DocksideNorth
(843) 755-6987
87 Total Sales
17 in Little River
$23K - $635K Price Range
Terry Cutsail
Beach & Forest Realty North
(910) 776-5651
73 Total Sales
39 in Little River
$185K - $668K Price Range
Theresa Ruscigno-Fleischner
Realty ONE Group DocksideNorth
(631) 791-6195
92 Total Sales
23 in Little River
$147K - $550K Price Range
Tina Schildt
TMS Property Management & Real
(843) 429-8956
118 Total Sales
9 in Little River
$121K - $250K Price Range
Paula 'Dixie' Hix
King One Properties International LLC
(843) 429-8412
63 Total Sales
2 in Little River
$235K - $240K Price Range
Larisa Esmat
INNOVATE Real Estate
(757) 210-6549
197 Total Sales
3 in Little River
$270K - $523K Price Range
We collect this data history from publicly available records. To have your information removed, we recommend requesting removal directly through your county’s website.
| Date | Event | Price | List to Sale | Price per Sq Ft |
|---|---|---|---|---|
| 08/11/2025 08/11/25 | Sold | $595,000 | -3.3% | $216 / Sq Ft |
| 07/11/2025 07/11/25 | For Sale | $615,000 | -- | $223 / Sq Ft |
Seller's Agent in 2025
Jimmy 'Guy' Austin Jr
Realty ONE Group Dockside
(843) 333-4722
50 Total Sales
Buyer's Agent in 2025
Larry Knowles Jr
Rowles Real Estate
(843) 907-7554
44 Total Sales
Source: Coastal Carolinas Association of REALTORS®
MLS Number: 2517077
Disclaimer: Certain information contained herein is derived from information provided by parties other than Homes.com. All information provided is deemed reliable, but is not guaranteed to be accurate and should be independently verified.
Provided courtesy of the Coastal Carolinas MLS. Copyright 2026 of the Coastal Carolinas MLS. All rights reserved. Information is provided exclusively for consumers' personal, non-commercial use, and may not be used for any purpose other than to identify prospective properties consumers may be interested in purchasing, and that the data is deemed reliable but is not guaranteed accurate by the Coastal Carolinas MLS.
Ask me questions while you tour the home.