
Amber Castles
Pearson Smith Realty LLC
(833) 400-2650
121 Total Sales
1 in Fair Oaks
$750,000 Price
Estimated Value: $352,000 - $364,051
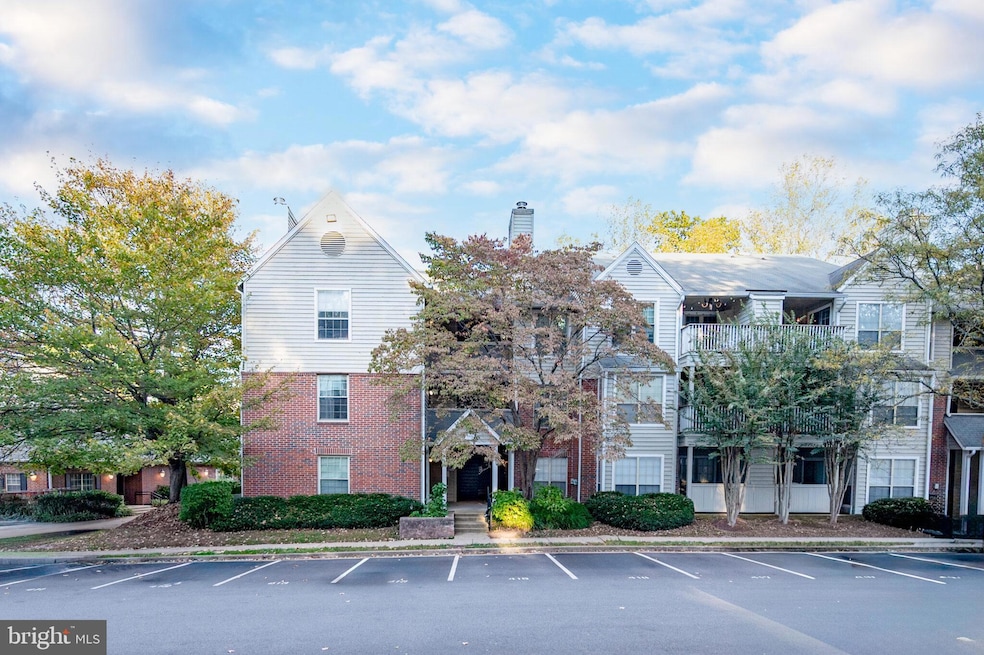
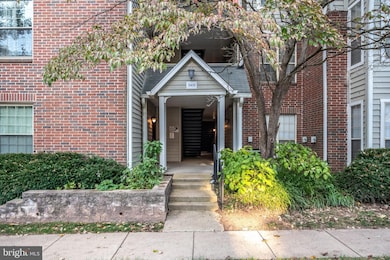
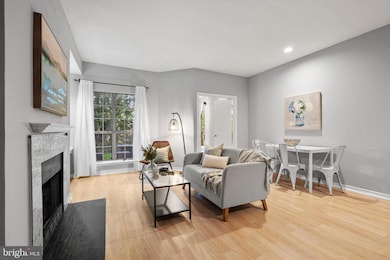
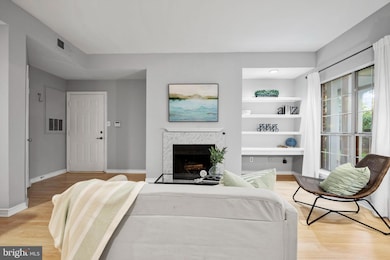
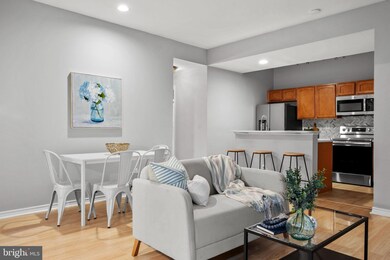
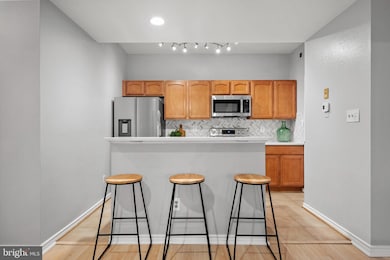
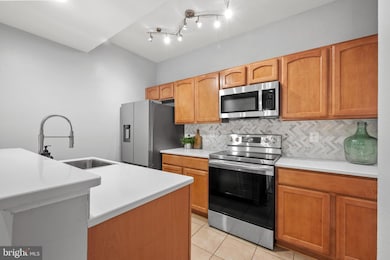
Offer deadine is Monday at 2:30pm. Assumable Mortgage at 2.875% interest rate available for Military and Non-military Buyers. Monthly Mortgage Payment $1543.55, loan balace $253,657. Gap financing available. Nestled in the desirable Penderbrook Golf Course Community, this immaculate two-bedroom, one-bathroom condominium offers a light-filled open floor plan with an abundance of thoughtful upgrades. Located on the first floor with a private patio, the home is just steps from the clubhouse, fitness center, pool, and grilling stations, creating the perfect blend of comfort and convenience. The kitchen is a true centerpiece, featuring stainless steel appliances, including a dishwasher and refrigerator added in 2021 and a new oven and microwave in 2024. Elegant Miami Vena Quartz countertops, a herringbone marble backsplash, and pull-out drawers for easy storage complete the updated design. The bathroom was renovated in 2021 and includes an upgraded vent and light system with built-in speakers for a spa-like experience. The primary suite is both functional and stylish, offering a spacious walk-in closet with refreshed shelving and a new ceiling fan, while the in-unit LG washer and dryer, also added in 2021, bring everyday convenience. Additional improvements include a brand-new HVAC system and ductwork installed in 2024, fresh paint in 2021 with retouches in 2025, the addition of Verizon Fios fiber optic internet in 2023, and an electronic lock for secure outdoor storage. The living room, with its custom built-ins and cozy wood-burning fireplace, provides the perfect atmosphere for relaxation or entertaining. Parking is effortless with a reserved spot directly in front of the unit and ample visitor spaces. Residents of Penderbrook enjoy an exceptional array of amenities, including two community centers, two outdoor pools, a sauna, fitness rooms, playgrounds, tennis and basketball courts, barbecue areas, and exclusive golf discounts. Ideally located near Fair Oaks, I-66, and major commuter routes, this home combines modern updates, unmatched amenities, and a prime Fairfax location.
Last Agent to Sell the Property
(703) 535-3610 smccullar@kw.com KW Metro Center License #BR200201337 Listed on: 10/23/2025
We collect this data history from publicly available records. To have your information removed, we recommend requesting removal directly through your county’s website.
Amber Castles
Pearson Smith Realty LLC
(833) 400-2650
121 Total Sales
1 in Fair Oaks
$750,000 Price
Gay Ashley
Ashley Realty Group
(202) 883-5410
17 Total Sales
1 in Fair Oaks
$311,500 Price
Steve Michaels
KW Metro Center
(202) 883-3658
67 Total Sales
1 in Fair Oaks
$615,000 Price
Monika Kumar
Pearson Smith Realty, LLC
(571) 475-9598
40 Total Sales
3 in Fair Oaks
$500K - $2.2M Price Range
Pat Santiago
Keller Williams Realty
(202) 765-0653
53 Total Sales
2 in Fair Oaks
$660,000 Price Range
Lauryn Eadie
Real Broker, LLC
(202) 883-8998
260 Total Sales
4 in Fair Oaks
$277K - $750K Price Range
We collect this data history from publicly available records. To have your information removed, we recommend requesting removal directly through your county’s website.
| Date | Buyer | Sale Price | Title Company |
|---|---|---|---|
| $355,000 | Old Republic National Title In | ||
| Dela Pena Michelle | $274,000 | Monument Title |
We collect this data history from publicly available records. To have your information removed, we recommend requesting removal directly through your county’s website.
| Date | Status | Borrower | Loan Amount |
|---|---|---|---|
| Previous Owner | $280,302 | ||
| Previous Owner | Walker Michelle C | $157,500 | |
| Previous Owner | Almeida Ana Claudia L | $245,700 |
We collect this data history from publicly available records. To have your information removed, we recommend requesting removal directly through your county’s website.
| Date | Event | Price | List to Sale | Price per Sq Ft | Prior Sale |
|---|---|---|---|---|---|
| 12/17/2025 12/17/25 | Sold | $355,000 | +2.9% | $374 / Sq Ft | |
| 10/23/2025 10/23/25 | For Sale | $345,000 | +25.9% | $364 / Sq Ft | |
| 05/20/2021 05/20/21 | Sold | $274,000 | +1.5% | $313 / Sq Ft | View Prior Sale |
| 04/20/2021 04/20/21 | Pending | -- | -- | -- | |
| 04/08/2021 04/08/21 | For Sale | $270,000 | 0.0% | $308 / Sq Ft | |
| 11/12/2012 11/12/12 | Rented | $1,400 | 0.0% | -- | |
| 11/12/2012 11/12/12 | Under Contract | -- | -- | -- | |
| 10/27/2012 10/27/12 | For Rent | $1,400 | -- | -- |
We collect this data history from publicly available records. To have your information removed, we recommend requesting removal directly through your county’s website.
| Year | Tax Paid | Tax Assessment Tax Assessment Total Assessment is a certain percentage of the fair market value that is determined by local assessors to be the total taxable value of land and additions on the property. | Land | Improvement |
|---|---|---|---|---|
| 2025 | $3,350 | $309,450 | $62,000 | $247,450 |
| 2024 | $3,350 | $289,210 | $58,000 | $231,210 |
| 2023 | $2,994 | $265,330 | $53,000 | $212,330 |
| 2022 | $2,917 | $255,120 | $51,000 | $204,120 |
| 2021 | $2,772 | $236,220 | $47,000 | $189,220 |
| 2020 | $2,663 | $224,970 | $45,000 | $179,970 |
| 2019 | $2,560 | $216,320 | $43,000 | $173,320 |
| 2018 | $2,437 | $211,920 | $42,000 | $169,920 |
| 2017 | $2,325 | $200,300 | $40,000 | $160,300 |
| 2016 | $2,273 | $196,160 | $39,000 | $157,160 |
| 2015 | $2,280 | $204,330 | $41,000 | $163,330 |
| 2014 | $2,228 | $200,130 | $40,000 | $160,130 |
Seller's Agent in 2025
Faith Mading
KW Metro Center
(520) 248-3743
88 Total Sales
Buyer's Agent in 2025
Lauren Hammond
EXP Realty, LLC
(571) 442-0814
97 Total Sales
ND
Seller's Agent in 2021
Norman Domingo
XRealty.NET LLC
(888) 838-9044
1,097 Total Sales
Buyer Co-Listing Agent in 2021
Catherine Jouet
KW Metro Center
(202) 288-9524
63 Total Sales
Seller's Agent in 2012
Kathy Showker
Century 21 Redwood Realty
(202) 255-4064
19 Total Sales
Source: Bright MLS
MLS Number: VAFX2270598
APN: 0463-25-1903
Disclaimer: Certain information contained herein is derived from information provided by parties other than Homes.com. All information provided is deemed reliable, but is not guaranteed to be accurate and should be independently verified.
The data relating to real estate for sale on this website appears in part through the BRIGHT Internet Data Exchange program, a voluntary cooperative exchange of property listing data between licensed real estate brokerage firms, and is provided by BRIGHT through a licensing agreement.
Listing information is from various brokers who participate in the Bright MLS IDX program and not all listings may be visible on the site.
The property information being provided on or through the website is for the personal, non-commercial use of consumers and such information may not be used for any purpose other than to identify prospective properties consumers may be interested in purchasing.
Some properties which appear for sale on the website may no longer be available because they are for instance, under contract, sold or are no longer being offered for sale.
Property information displayed is deemed reliable but is not guaranteed.
Copyright 2026 Bright MLS, Inc.
Ask me questions while you tour the home.