
Angelo DePaola
Responds Quickly
EXP Realty Seaside
(251) 850-5563
265 Total Sales
1 in Riviere Du Chien
$460,000 Price
Estimated Value: $453,120
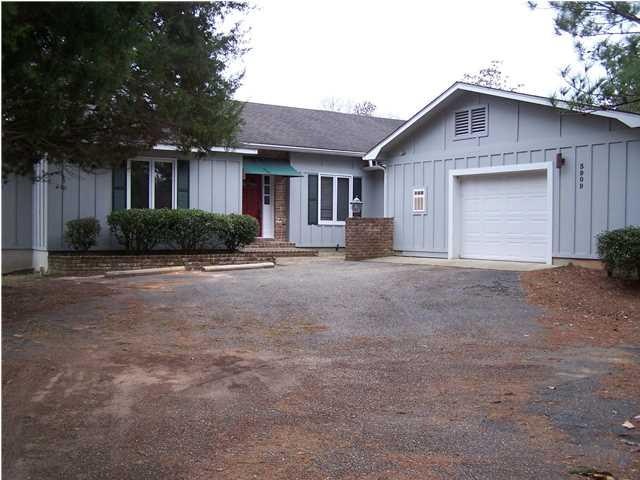
There is a 48 hour FROR on this property. Beautifully updated 4 bedroom, 2.5 bath home, with new impressive hardwood floors, carpet, paint and tile. Home designed for easy living and great for entertainment. Incredible sized kitchen, with new granite counter tops, center island appliances and a breakfast area with bay windows and access to the glassed in Florida room for your morning coffee or entertainment. Formal dining room and a Family room you would enjoy with fireplace, built in book shelves and wet bar. The master bedroom , 20x17, has a glamour bath with double vanities. There is a 2 level wood deck that you can access from the Master bedroom or kitchen. 2 additional bedrooms share a Jack and Jill bath , and the fourth bedroom has library paneling and would make a great office. To complete this home , for the wine connoisseur there is a built in wine storage area that is temperature controlled and can store up to 180 cases of wine--a must see home.
Last Agent to Sell the Property
Richard March
Assist2Sell Buyers and Sellers License #64291 Listed on: 04/06/2015
We collect this data history from publicly available records. To have your information removed, we recommend requesting removal directly through your county’s website.
Angelo DePaola
EXP Realty Seaside
(251) 850-5563
265 Total Sales
1 in Riviere Du Chien
$460,000 Price
Gary Gaines
eXp Realty, LLC Central
(256) 371-5323
87 Total Sales
1 in Riviere Du Chien
$460,000 Price
Abby Stimpson
Blue Heron Realty
(251) 439-9639
126 Total Sales
4 in Riviere Du Chien
$55K - $344K Price Range
Rebecca Smith
IXL Real Estate, LLC
(251) 316-6982
74 Total Sales
1 in Riviere Du Chien
$33,000 Price
Tara Gaines
eXp Realty, LLC
(770) 999-0987
148 Total Sales
2 in Riviere Du Chien
$460,000 Price Range
Ivey Welch
eXp Realty Port City Downtown
(251) 607-1228
132 Total Sales
2 in Riviere Du Chien
$282,000 Price Range
We collect this data history from publicly available records. To have your information removed, we recommend requesting removal directly through your county’s website.
| Date | Buyer | Sale Price | Title Company |
|---|---|---|---|
| $385,000 | -- | ||
| Tewell Andrew S | $117,000 | None Available |
We collect this data history from publicly available records. To have your information removed, we recommend requesting removal directly through your county’s website.
| Date | Status | Borrower | Loan Amount |
|---|---|---|---|
| Open | $308,000 | ||
| Previous Owner | Tewell Andrew S | $26,951 | |
| Previous Owner | Tewell Jennifer L | $85,000 | |
| Previous Owner | Latham E Crosby | $140,000 |
We collect this data history from publicly available records. To have your information removed, we recommend requesting removal directly through your county’s website.
| Date | Event | Price | List to Sale | Price per Sq Ft |
|---|---|---|---|---|
| 04/17/2015 04/17/15 | Sold | $220,000 | -- | $67 / Sq Ft |
| 04/06/2015 04/06/15 | Pending | -- | -- | -- |
We collect this data history from publicly available records. To have your information removed, we recommend requesting removal directly through your county’s website.
| Year | Tax Paid | Tax Assessment Tax Assessment Total Assessment is a certain percentage of the fair market value that is determined by local assessors to be the total taxable value of land and additions on the property. | Land | Improvement |
|---|---|---|---|---|
| 2025 | $2,596 | $41,770 | $5,200 | $36,570 |
| 2024 | $2,596 | $77,760 | $10,400 | $67,360 |
| 2023 | $4,948 | $27,900 | $5,180 | $22,720 |
| 2022 | $1,651 | $27,060 | $5,180 | $21,880 |
| 2021 | $1,292 | $21,400 | $4,800 | $16,600 |
| 2020 | $1,326 | $21,930 | $4,800 | $17,130 |
| 2019 | $2,621 | $41,280 | $9,600 | $31,680 |
| 2018 | $2,616 | $41,200 | $0 | $0 |
| 2017 | $2,380 | $37,480 | $0 | $0 |
| 2016 | $2,616 | $41,200 | $0 | $0 |
| 2013 | $2,686 | $41,500 | $0 | $0 |
RM
Seller's Agent in 2015
Richard March
Assist2Sell Buyers and Sellers
JP
Buyer's Agent in 2015
Janet Prince
Bellator Real Estate, LLC
(251) 508-1963
1 in this area
26 Total Sales
Source: Gulf Coast MLS (Mobile Area Association of REALTORS®)
MLS Number: 0516192
APN: 32-15-39-0-002-006.01
Disclaimer: Certain information contained herein is derived from information provided by parties other than Homes.com. All information provided is deemed reliable, but is not guaranteed to be accurate and should be independently verified.
IDX information is provided exclusively for personal, non-commercial use, and may not be used for any purpose other than to identify prospective properties consumers may be interested in purchasing. Information is deemed reliable but not guaranteed.
Ask me questions while you tour the home.