
Shaun Tull
Jack Lingo - Rehoboth
(302) 253-7645
273 Total Sales
3 in Fenwick Island
$2.4M - $2.6M Price Range
Estimated Value: $1,165,867
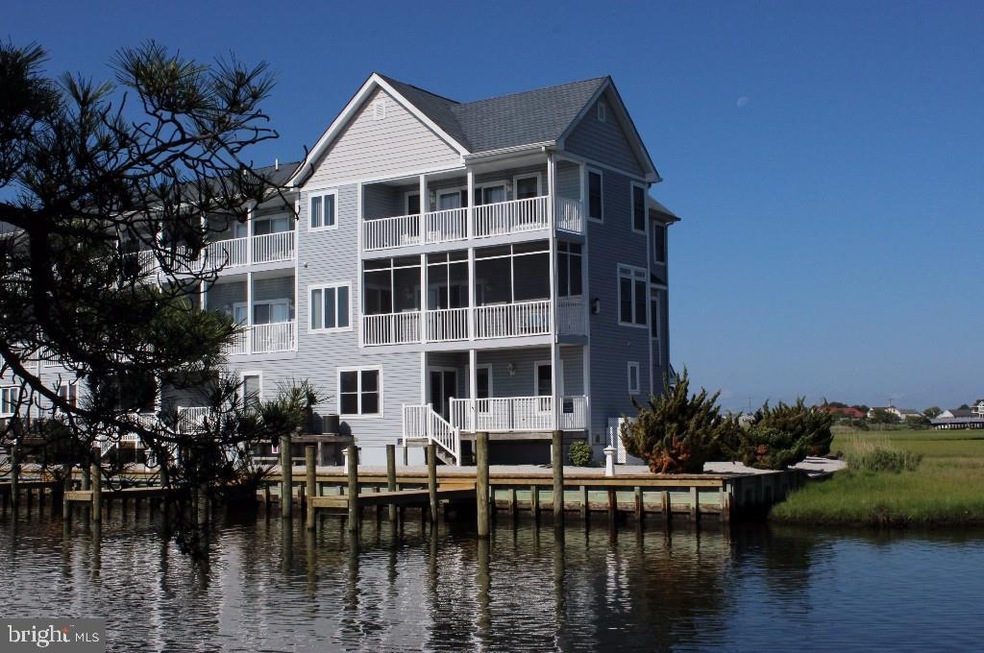
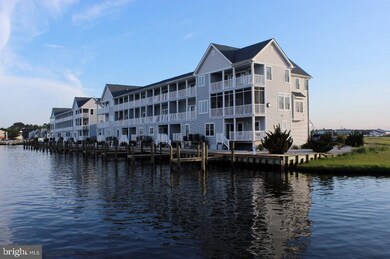
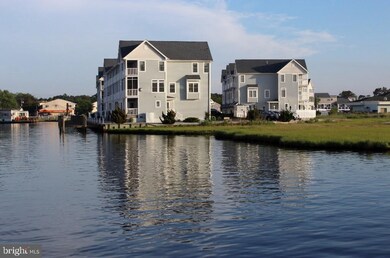
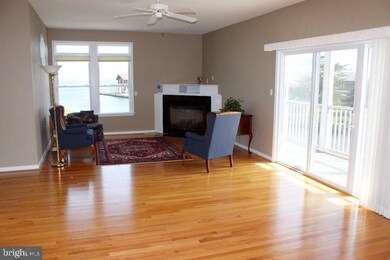
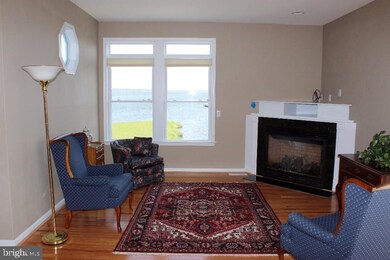
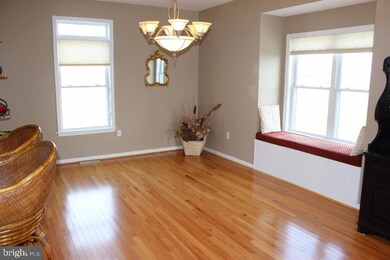
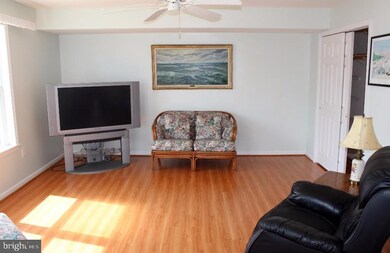
Impressive bayfront end unit townhome in a prime location on the water with panoramic bay views. This like-new home features hardwood and tile flooring, granite countertops, master suite, screened porch, deck and boat dock at your back door. Located in a private setting, tucked away in an enclave of townhomes just a short walk to the beach. Boat slips have now been assigned to each townhome. This unit has been assigned slip #5 - there is no restriction on boat length for this slip.
Last Agent to Sell the Property
(302) 539-9040 leslie@lesliekopp.com Long & Foster Real Estate, Inc. License #RA-0003421 Listed on: 06/08/2015
Co-Listed By
(302) 539-9040 wayne.lyons@lesliekopp.com Long & Foster Real Estate, Inc. License #RS-0013341
Last Buyer's Agent
(302) 539-9040 leslie@lesliekopp.com Long & Foster Real Estate, Inc. License #RA-0003421 Listed on: 06/08/2015
We collect this data history from publicly available records. To have your information removed, we recommend requesting removal directly through your county’s website.
Shaun Tull
Jack Lingo - Rehoboth
(302) 253-7645
273 Total Sales
3 in Fenwick Island
$2.4M - $2.6M Price Range
Kim Hook
RE/MAX Coastal
(302) 303-7973
178 Total Sales
10 in Fenwick Island
$490K - $3M Price Range
DEBBIE REED
RE/MAX Realty Group Rehoboth
(302) 303-8919
729 Total Sales
1 in Fenwick Island
$1,640,000 Price
Joseph Maggio
Dave McCarthy & Associates, Inc.
(302) 253-7949
90 Total Sales
2 in Fenwick Island
$315K - $1.2M Price Range
Paul Sicari
Compass
(240) 558-6504
164 Total Sales
2 in Fenwick Island
$1.8M - $2.1M Price Range
Michael Ross
Newport Bay Realty
(240) 448-4956
48 Total Sales
1 in Fenwick Island
$360,000 Price
We collect this data history from publicly available records. To have your information removed, we recommend requesting removal directly through your county’s website.
| Date | Buyer | Sale Price | Title Company |
|---|---|---|---|
| $562,500 | None Available |
We collect this data history from publicly available records. To have your information removed, we recommend requesting removal directly through your county’s website.
| Date | Event | Price | List to Sale | Price per Sq Ft |
|---|---|---|---|---|
| 06/10/2016 06/10/16 | Sold | $562,500 | -9.9% | $191 / Sq Ft |
| 05/03/2016 05/03/16 | Pending | -- | -- | -- |
| 06/08/2015 06/08/15 | For Sale | $624,500 | -- | $212 / Sq Ft |
We collect this data history from publicly available records. To have your information removed, we recommend requesting removal directly through your county’s website.
| Year | Tax Paid | Tax Assessment Tax Assessment Total Assessment is a certain percentage of the fair market value that is determined by local assessors to be the total taxable value of land and additions on the property. | Land | Improvement |
|---|---|---|---|---|
| 2026 | $3,275 | $20,955 | ||
| 2025 | $3,275 | $19,958 | ||
| 2024 | $3,165 | $19,007 | ||
| 2023 | $3,028 | $18,102 | $0 | $0 |
| 2022 | $2,831 | $17,240 | $0 | $0 |
| 2021 | $2,851 | $15,637 | $0 | $0 |
| 2020 | $2,699 | $15,637 | $0 | $0 |
| 2019 | $2,624 | $18,322 | $0 | $0 |
| 2018 | $2,489 | $13,508 | $0 | $0 |
| 2017 | $2,487 | $13,508 | $0 | $0 |
| 2016 | $2,354 | $12,865 | $0 | $0 |
| 2015 | $2,476 | $12,252 | $0 | $0 |
Seller's Agent in 2016
Leslie Kopp
Long & Foster
(302) 542-3917
614 Total Sales
Seller Co-Listing Agent in 2016
WAYNE LYONS
Long & Foster
(302) 858-7347
93 Total Sales
Source: Bright MLS
MLS Number: 1001006936
APN: 134-23.00-3.03-13
Disclaimer: Certain information contained herein is derived from information provided by parties other than Homes.com. All information provided is deemed reliable, but is not guaranteed to be accurate and should be independently verified.
The data relating to real estate for sale on this website appears in part through the BRIGHT Internet Data Exchange program, a voluntary cooperative exchange of property listing data between licensed real estate brokerage firms, and is provided by BRIGHT through a licensing agreement.
Listing information is from various brokers who participate in the Bright MLS IDX program and not all listings may be visible on the site.
The property information being provided on or through the website is for the personal, non-commercial use of consumers and such information may not be used for any purpose other than to identify prospective properties consumers may be interested in purchasing.
Some properties which appear for sale on the website may no longer be available because they are for instance, under contract, sold or are no longer being offered for sale.
Property information displayed is deemed reliable but is not guaranteed.
Copyright 2026 Bright MLS, Inc.
Ask me questions while you tour the home.