
Raj Patel
American Star Realty
(224) 412-5984
69 Total Sales
1 in West Schaumburg
$275,000 Price


Estimated Value: $288,000 - $325,000
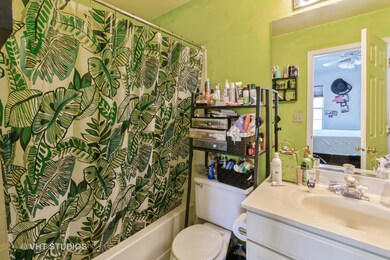
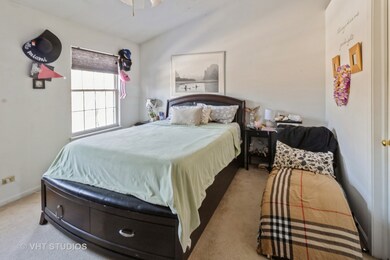
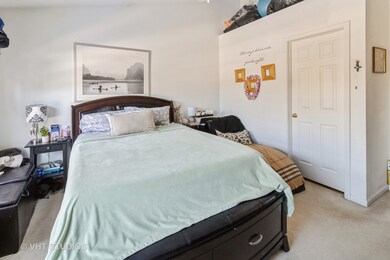
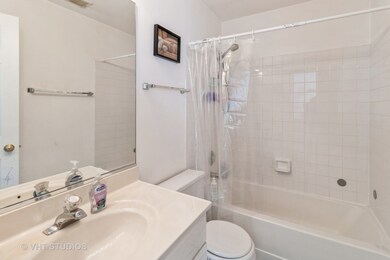
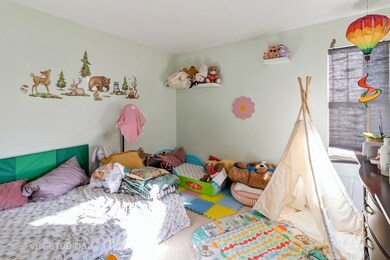
Spacious townhome in highly desired Schaumburg neighborhood. Newer carpeting in living room and dining area. Fireplace for the cold winter nights. First floor powder room. Two large bedrooms with attached bathrooms on second floor. Laundry room with washer and dryer. All appliances are staying. Easy access to garage. Close to shopping and restaurants. Townhome is being sold AS-IS!!!!
Last Agent to Sell the Property
Coldwell Banker Realty License #471008431 Listed on: 02/28/2025
We collect this data history from publicly available records. To have your information removed, we recommend requesting removal directly through your county’s website.
Raj Patel
American Star Realty
(224) 412-5984
69 Total Sales
1 in West Schaumburg
$275,000 Price
Haydee Rosas
Coldwell Banker Realty
(708) 905-8427
124 Total Sales
1 in West Schaumburg
$328,000 Price
Kristine Galazka
Compass
(630) 426-7922
35 Total Sales
2 in West Schaumburg
$240K - $250K Price Range
Heidi Fornalsky
Berkshire Hathaway HomeServices Chicago
(331) 233-1916
31 Total Sales
1 in West Schaumburg
$405,000 Price
Jesse Singh
RE/MAX SAWA
(331) 241-6928
135 Total Sales
1 in West Schaumburg
$310,000 Price
Timothy Rhoten
Reserve RE
(855) 510-0218
108 Total Sales
1 in West Schaumburg
$246,500 Price
We collect this data history from publicly available records. To have your information removed, we recommend requesting removal directly through your county’s website.
| Date | Buyer | Sale Price | Title Company |
|---|---|---|---|
| $285,000 | None Listed On Document | ||
| Gustafson Mark W | $168,000 | -- | |
| Stompor Christopher R | $124,500 | -- |
We collect this data history from publicly available records. To have your information removed, we recommend requesting removal directly through your county’s website.
| Date | Status | Borrower | Loan Amount |
|---|---|---|---|
| Open | $213,750 | ||
| Previous Owner | Gustafson Mark W | $147,000 | |
| Closed | Gustafson Mark W | $134,000 |
We collect this data history from publicly available records. To have your information removed, we recommend requesting removal directly through your county’s website.
| Date | Event | Price | List to Sale | Price per Sq Ft |
|---|---|---|---|---|
| 05/30/2025 05/30/25 | Sold | $285,000 | -5.0% | $238 / Sq Ft |
| 04/04/2025 04/04/25 | Pending | -- | -- | -- |
| 03/25/2025 03/25/25 | Price Changed | $299,900 | -1.7% | $250 / Sq Ft |
| 02/28/2025 02/28/25 | For Sale | $305,000 | -- | $254 / Sq Ft |
We collect this data history from publicly available records. To have your information removed, we recommend requesting removal directly through your county’s website.
| Year | Tax Paid | Tax Assessment Tax Assessment Total Assessment is a certain percentage of the fair market value that is determined by local assessors to be the total taxable value of land and additions on the property. | Land | Improvement |
|---|---|---|---|---|
| 2025 | $5,715 | $27,280 | $2,852 | $24,428 |
| 2024 | $5,715 | $20,295 | $2,535 | $17,760 |
| 2023 | $5,585 | $20,295 | $2,535 | $17,760 |
| 2022 | $5,585 | $20,295 | $2,535 | $17,760 |
| 2021 | $5,256 | $15,976 | $3,090 | $12,886 |
| 2020 | $5,193 | $15,976 | $3,090 | $12,886 |
| 2019 | $5,216 | $17,914 | $3,090 | $14,824 |
| 2018 | $4,238 | $13,164 | $2,693 | $10,471 |
| 2017 | $4,204 | $13,164 | $2,693 | $10,471 |
| 2016 | $3,942 | $13,164 | $2,693 | $10,471 |
| 2015 | $4,397 | $13,429 | $652 | $12,777 |
| 2014 | $4,343 | $13,429 | $652 | $12,777 |
| 2013 | $4,217 | $13,429 | $652 | $12,777 |
Seller's Agent in 2025
Donna Gustafson
Coldwell Banker Realty
(847) 494-9783
2 in this area
20 Total Sales
Buyer's Agent in 2025
Nikit Tailor
Compass
(630) 777-8009
5 in this area
134 Total Sales
Source: Midwest Real Estate Data (MRED)
MLS Number: 12300024
APN: 06-24-201-037-1097
Disclaimer: Certain information contained herein is derived from information provided by parties other than Homes.com. All information provided is deemed reliable, but is not guaranteed to be accurate and should be independently verified.
All data is obtained from various sources and may not have been verified by broker or MLS GRID. Supplied Open House Information is subject to change without notice. All information should be independently reviewed and verified for accuracy. Properties may or may not be listed by the office/agent presenting the information. Some IDX listings have been excluded from this website.
Listings courtesy of Midwest Real Estate Data (MRED) as distributed by MLS GRID.
Based on information submitted to the MLS GRID
Ask me questions while you tour the home.