
Len Smith
Brokers Realty Group
(234) 230-7458
32 Total Sales
3 in Harding
$56K - $106K Price Range


Estimated Value: $407,651 - $577,000
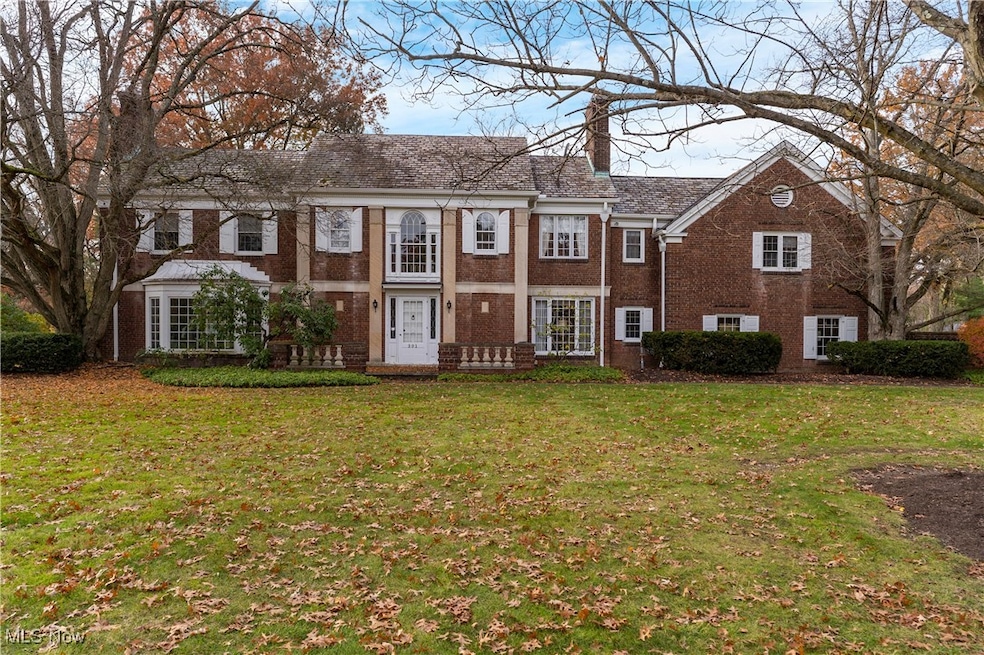
Stately brick home across from Trumbull Country Club- Character, charm and endless potential. This distinguished brick home with a classic slate roof offers timeless charm and exceptional space in one of the areas most desirable locations- directly across from the Trumbull Country Club. Step inside to find beautiful architectural details throughout, beginning with an updated kitchen featuring a cozy eat-in area. The elegant dining room boasts rich wood floors, a bay window, and an up-lit ceiling, perfect for intimate dinners or holiday gatherings. The formal living room impresses with a large fireplace, expansive windows, wood floors and built-in shelving, and it opens to a sunroom accented with a sleek floor and Pella windows with built-in blinds. A warm and inviting family room offers built-in bookshelves, a coffered ceiling, and a hidden wet bar for effortless entertaining. Two staircases lead to the spacious second floor, where you'll find five large bedrooms. Three bedrooms feature private en-suite bathrooms, while the remaining two share a convenient Jack-and-Jill bath. The lower level is accessible by two separate staircases and includes a laundry room and a charming recreation room with classic knotty pine paneling. Outside, enjoy the convenience of a three-car garage and a large driveway that provides ample parking for guests. This one-of-a-kind home is filled with character and offers incredible potential. It's ready for a new vision, some TLC, and the next chapter of its story.
Last Agent to Sell the Property
Russell Real Estate Services Brokerage Email: 330-757-1300, marisasoldmine@gmail.com License #392409 Listed on: 11/18/2025
We collect this data history from publicly available records. To have your information removed, we recommend requesting removal directly through your county’s website.
Len Smith
Brokers Realty Group
(234) 230-7458
32 Total Sales
3 in Harding
$56K - $106K Price Range
Anthony Catauro
Keller Williams Chervenic Rlty
(234) 339-3485
165 Total Sales
3 in Harding
$59K - $158K Price Range
Serita Diana
Berkshire Hathaway HomeServices Stouffer Realty
(330) 913-1930
144 Total Sales
4 in Harding
$98K - $265K Price Range
Sandra McCreery
EXP Realty, LLC.
(234) 230-3589
122 Total Sales
3 in Harding
$130K - $150K Price Range
Rochelle Arriola
Berkshire Hathaway HomeServices Stouffer Realty
(234) 339-3375
190 Total Sales
3 in Harding
$63K - $194K Price Range
Justin Vayner
Vayner Realty Co.
(234) 430-4449
113 Total Sales
1 in Harding
$107,500 Price
We collect this data history from publicly available records. To have your information removed, we recommend requesting removal directly through your county’s website.
| Date | Buyer | Sale Price | Title Company |
|---|---|---|---|
| $425,000 | None Listed On Document | ||
| -- | -- |
We collect this data history from publicly available records. To have your information removed, we recommend requesting removal directly through your county’s website.
| Date | Status | Borrower | Loan Amount |
|---|---|---|---|
| Open | $340,000 |
We collect this data history from publicly available records. To have your information removed, we recommend requesting removal directly through your county’s website.
| Date | Event | Price | List to Sale | Price per Sq Ft |
|---|---|---|---|---|
| 01/23/2026 01/23/26 | Sold | $425,000 | +13.3% | $81 / Sq Ft |
| 11/21/2025 11/21/25 | Pending | -- | -- | -- |
| 11/18/2025 11/18/25 | For Sale | $375,000 | -- | $72 / Sq Ft |
We collect this data history from publicly available records. To have your information removed, we recommend requesting removal directly through your county’s website.
| Year | Tax Paid | Tax Assessment Tax Assessment Total Assessment is a certain percentage of the fair market value that is determined by local assessors to be the total taxable value of land and additions on the property. | Land | Improvement |
|---|---|---|---|---|
| 2025 | $7,594 | $151,270 | $10,220 | $141,050 |
| 2024 | $7,521 | $151,270 | $10,220 | $141,050 |
| 2023 | $7,448 | $151,270 | $10,220 | $141,050 |
| 2022 | $6,388 | $101,360 | $10,220 | $91,140 |
| 2021 | $6,399 | $101,360 | $10,220 | $91,140 |
| 2020 | $6,408 | $101,360 | $10,220 | $91,140 |
| 2019 | $6,460 | $97,020 | $10,220 | $86,800 |
| 2018 | $6,436 | $97,020 | $10,220 | $86,800 |
| 2017 | $6,336 | $97,020 | $10,220 | $86,800 |
| 2016 | $6,314 | $100,110 | $10,260 | $89,850 |
| 2015 | $6,274 | $100,110 | $10,260 | $89,850 |
| 2014 | $6,238 | $100,110 | $10,260 | $89,850 |
| 2013 | $5,920 | $100,110 | $10,260 | $89,850 |
Seller's Agent in 2026
Kimberly Dobson
Russell Real Estate Services
(330) 219-6144
14 in this area
97 Total Sales
Buyer's Agent in 2026
Sam Magiassos
Apollo Real Estate Services
(330) 307-5003
16 in this area
106 Total Sales
Source: MLS Now
MLS Number: 5172605
APN: 38-460458
Disclaimer: Certain information contained herein is derived from information provided by parties other than Homes.com. All information provided is deemed reliable, but is not guaranteed to be accurate and should be independently verified.
IDX information is provided exclusively for personal, non-commercial use, and may not be used for any purpose other than to identify prospective properties consumers may be interested in purchasing. Information is deemed reliable but not guaranteed.
Ask me questions while you tour the home.