
Seller's Agent in 2024
Sam Campolo
Compass Greater NY, LLC
(914) 584-9799
38 Total Sales
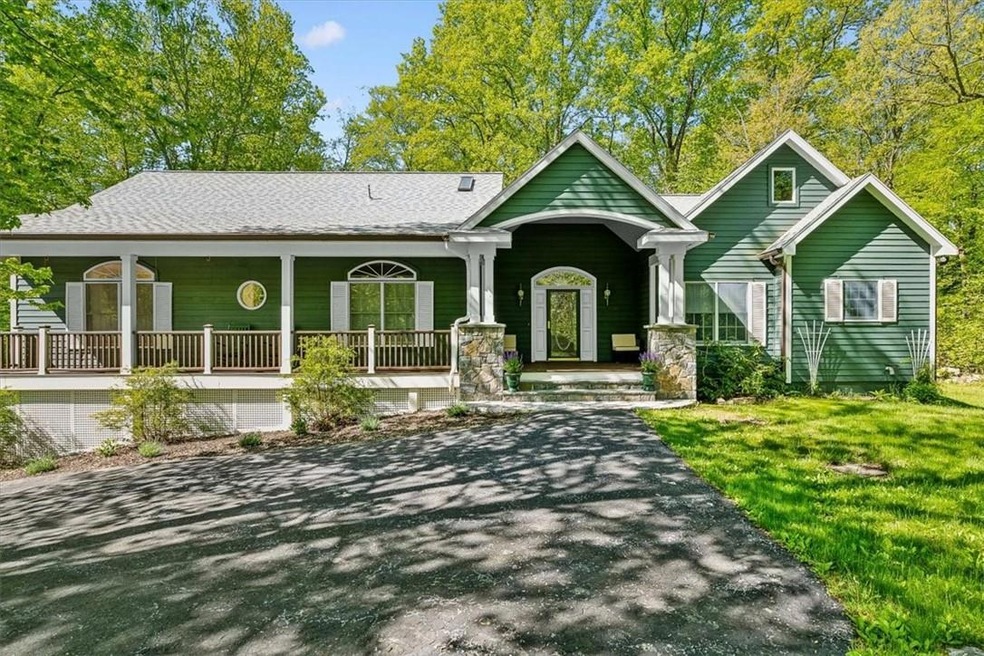
Estimated Value: $717,000 - $877,827
Welcome to your sprawling over 9-acre oasis of tranquility and luxury! This legal mother-daughter home offers over 3000 sqft of living space and boasts an UNBELIEVABLE 6-car garage, fulfilling all your needs. Upon entry, discover the unique layout with two separate wings, ensuring privacy and versatility. The left-wing dazzles with a beautifully redone kitchen, leading to an expansive living room bathed in natural light. A recently updated bathroom (2022) features all-new finishes and a wide shower, connected to a large walk-in closet, providing a private retreat. Moving to the right-wing, enjoy a full eat-in kitchen, bathroom, washer/dryer, and abundant natural light, providing a serene and secluded atmosphere. Convenience is key, with the home located just 20 minutes from the Metro North station. This exceptional property seamlessly creates the perfect retreat for you and your loved ones to escape the hustle and bustle of daily life and indulge in your own private oasis. Additional Information: Amenities:Guest Quarters,Soaking Tub,Stall Shower,Storage,HeatingFuel:Oil Above Ground,ParkingFeatures:2 Car Attached,
Last Agent to Sell the Property
Compass Greater NY, LLC Brokerage Phone: (914) 238-0676 License #10401346726 Listed on: 05/16/2024
We collect this data history from publicly available records. To have your information removed, we recommend requesting removal directly through your county’s website.
We collect this data history from publicly available records. To have your information removed, we recommend requesting removal directly through your county’s website.
| Date | Buyer | Sale Price | Title Company |
|---|---|---|---|
| $749,000 | New Millennium Title Group | ||
| -- | -- | ||
| -- | -- | ||
| $385,000 | Marc Saidel |
We collect this data history from publicly available records. To have your information removed, we recommend requesting removal directly through your county’s website.
| Date | Event | Price | List to Sale | Price per Sq Ft |
|---|---|---|---|---|
| 07/09/2024 07/09/24 | Sold | $749,000 | 0.0% | $233 / Sq Ft |
| 05/28/2024 05/28/24 | Pending | -- | -- | -- |
| 05/16/2024 05/16/24 | For Sale | $749,000 | -- | $233 / Sq Ft |
We collect this data history from publicly available records. To have your information removed, we recommend requesting removal directly through your county’s website.
| Year | Tax Paid | Tax Assessment Tax Assessment Total Assessment is a certain percentage of the fair market value that is determined by local assessors to be the total taxable value of land and additions on the property. | Land | Improvement |
|---|---|---|---|---|
| 2025 | $15,974 | $482,300 | $206,600 | $275,700 |
| 2024 | $15,974 | $482,300 | $206,600 | $275,700 |
| 2023 | $15,702 | $482,300 | $206,600 | $275,700 |
| 2022 | $19,897 | $482,300 | $206,600 | $275,700 |
| 2021 | $15,926 | $482,300 | $206,600 | $275,700 |
| 2020 | $12,935 | $482,300 | $206,600 | $275,700 |
| 2019 | $12,799 | $482,300 | $206,600 | $275,700 |
| 2018 | $13,795 | $482,300 | $206,600 | $275,700 |
| 2017 | $13,892 | $482,300 | $206,600 | $275,700 |
| 2016 | $14,262 | $482,300 | $206,600 | $275,700 |
| 2015 | -- | $482,300 | $206,600 | $275,700 |
| 2014 | -- | $482,300 | $275,400 | $206,900 |
Seller's Agent in 2024
Sam Campolo
Compass Greater NY, LLC
(914) 584-9799
38 Total Sales
Buyer's Agent in 2024
Davina Thomasula
Four Seasons Sothebys Intl
(954) 895-7727
71 Total Sales
Source: OneKey® MLS
MLS Number: H6305899
APN: 132200-6756-00-500183-0000
Disclaimer: Certain information contained herein is derived from information provided by parties other than Homes.com. All information provided is deemed reliable, but is not guaranteed to be accurate and should be independently verified.
The data relating to real estate for sale or lease on this web site comes in part from OneKey® MLS. Real estate listings held by brokerage firms other than Ten-X are marked with the OneKey® MLS logo or an abbreviated logo and detailed information about them includes the name of the listing broker.
Based on information submitted to the MLS GRID. All data is obtained from various sources and may not have been verified by broker or MLS GRID. Supplied Open House Information is subject to change without notice. All information should be independently reviewed and verified for accuracy. Properties may or may not be listed by the office/agent presenting the information. Some IDX listings have been excluded from this website. IDX information is provided exclusively for personal, non-commercial use, and may not be used for any purpose other than to identify prospective properties consumers may be interested in purchasing.
Information is deemed reliable but not guaranteed.
Copyright 2026 OneKey® MLS. All rights reserved.
Based on information submitted to the MLS GRID
Listings courtesy of OneKey® MLS as distributed by MLS GRID
Ask me questions while you tour the home.