
Ami-Sasha Thadani
Serhant New Jersey LLC
(848) 280-7628
88 Total Sales
4 in Ridgewood
$400K - $930K Price Range
Estimated Value: $1,019,000 - $1,200,148
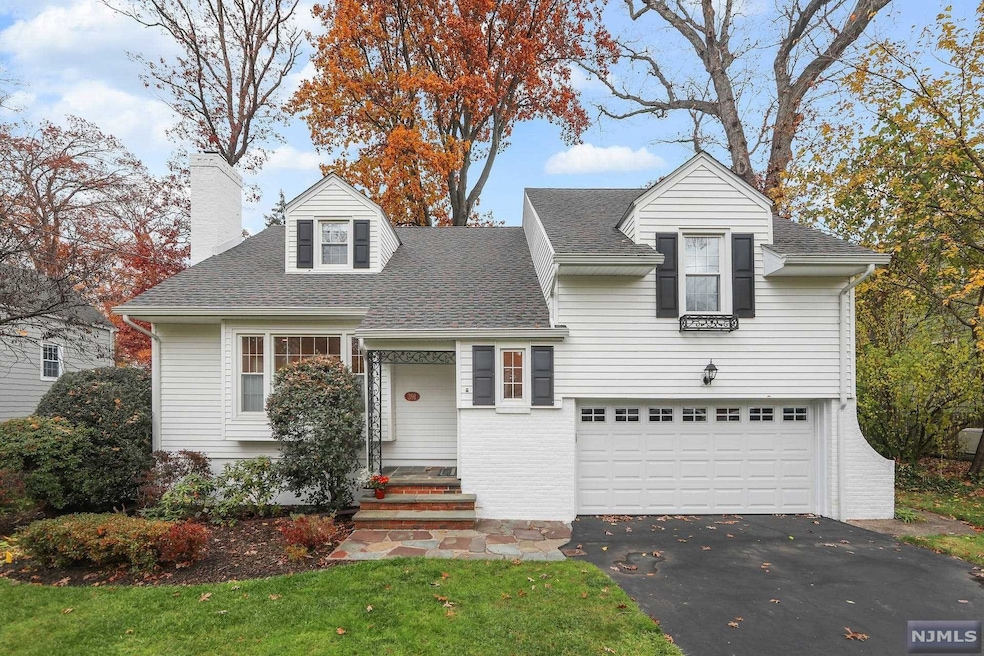
Welcome to Upper Ridgewood, and the desirable Willard neighborhood near Habernickle Park. This wonderful split-level home features an inviting living room with a wood-burning fireplace and large window seat. A formal dining room and modern eat-in kitchen complete the main living level. Up a few steps find 2 generously sized bedrooms and a full bathroom. The primary bedroom offers 3 closets, ceiling fan, and full bathroom. A few steps more to the attic, adding so much potential to the home! Downstairs enjoy a large den with powder room, and step right outside to the fenced yard for fun and relaxation. New central AC, 4 yr. old roof, hardwood flooring, and a house generator are some of the additional features of this property. Enjoy Ridgewood's top schools, vibrant downtown dining and shopping, and easy access to NYC transportation. Finally, the one you've been waiting for!
Last Agent to Sell the Property
Prominent Properties Sotheby's International Realty-Ridgewood Listed on: 11/15/2021
We collect this data history from publicly available records. To have your information removed, we recommend requesting removal directly through your county’s website.
Ami-Sasha Thadani
Serhant New Jersey LLC
(848) 280-7628
88 Total Sales
4 in Ridgewood
$400K - $930K Price Range
Anne Ryan
Coldwell Banker, Ridgewood
(973) 435-7641
75 Total Sales
1 in Ridgewood
$800,000 Price
Vesna Cabana
Keller Williams Park Views
(551) 345-5344
29 Total Sales
1 in Ridgewood
$490,000 Price
Robin Morsch
Keller Williams Village Square Realty
(973) 406-4112
42 Total Sales
11 in Ridgewood
$760K - $2.1M Price Range
Yousuf Syed
EXP REALTY, LLC
(848) 281-0587
93 Total Sales
1 in Ridgewood
$1,050,000 Price
Zachary Sebek
Compass New Jersey, LLC-Montclair
(973) 816-2027
76 Total Sales
1 in Ridgewood
$990,000 Price
We collect this data history from publicly available records. To have your information removed, we recommend requesting removal directly through your county’s website.
| Date | Buyer | Sale Price | Title Company |
|---|---|---|---|
| $783,000 | Carnegie Title | ||
| -- | $100 | -- |
We collect this data history from publicly available records. To have your information removed, we recommend requesting removal directly through your county’s website.
| Date | Status | Borrower | Loan Amount |
|---|---|---|---|
| Open | $704,700 |
We collect this data history from publicly available records. To have your information removed, we recommend requesting removal directly through your county’s website.
| Date | Event | Price | List to Sale | Price per Sq Ft |
|---|---|---|---|---|
| 12/20/2021 12/20/21 | Sold | $783,000 | +6.0% | $386 / Sq Ft |
| 11/26/2021 11/26/21 | Pending | -- | -- | -- |
| 11/15/2021 11/15/21 | For Sale | $739,000 | -- | $364 / Sq Ft |
We collect this data history from publicly available records. To have your information removed, we recommend requesting removal directly through your county’s website.
| Year | Tax Paid | Tax Assessment Tax Assessment Total Assessment is a certain percentage of the fair market value that is determined by local assessors to be the total taxable value of land and additions on the property. | Land | Improvement |
|---|---|---|---|---|
| 2026 | $14,826 | $513,000 | $339,600 | $173,400 |
| 2025 | $14,718 | $513,000 | $339,600 | $173,400 |
| 2024 | $14,385 | $513,000 | $339,600 | $173,400 |
| 2023 | $14,020 | $513,000 | $339,600 | $173,400 |
| 2022 | $14,020 | $513,000 | $339,600 | $173,400 |
| 2021 | $12,892 | $513,000 | $339,600 | $173,400 |
| 2020 | $13,528 | $513,000 | $339,600 | $173,400 |
| 2019 | $13,323 | $513,000 | $339,600 | $173,400 |
| 2018 | $13,158 | $513,000 | $339,600 | $173,400 |
| 2017 | $13,020 | $513,000 | $339,600 | $173,400 |
| 2016 | $12,702 | $513,000 | $339,600 | $173,400 |
| 2015 | $12,481 | $513,000 | $339,600 | $173,400 |
| 2014 | $12,235 | $513,000 | $339,600 | $173,400 |
Seller's Agent in 2021
Patti Lakin
Prominent Properties Sotheby's International Realty-Ridgewood
(201) 873-2202
24 Total Sales
Buyer's Agent in 2021
Laura Gill
Keller Williams Village Square Realty
(201) 888-2900
462 Total Sales
Source: New Jersey MLS
MLS Number: 21045022
APN: 51-01106-0000-00014
Disclaimer: Certain information contained herein is derived from information provided by parties other than Homes.com. All information provided is deemed reliable, but is not guaranteed to be accurate and should be independently verified.
The data relating to the real estate for sale on this web site comes in part from the Internet Data Exchange Program of the NJMLS. Real estate listings held by brokerage firms other than Ten-X are marked with the Internet Data Exchange logo and information about them includes the name of the listing brokers. Some properties listed with the participating brokers do not appear on this website at the request of the seller. Listings of brokers that do not participate in Internet Data Exchange do not appear on this website.
All information deemed reliable but not guaranteed. Source: New Jersey Multiple Listing, Inc.
© 2026 New Jersey Multiple Listing Service Inc. All rights reserved.
Ask me questions while you tour the home.