
Petra Quinn
Responds Quickly
Realty Navigator
(443) 648-9361
91 Total Sales
1 in Arnold
$491,000 Price


Estimated Value: $605,000 - $703,000
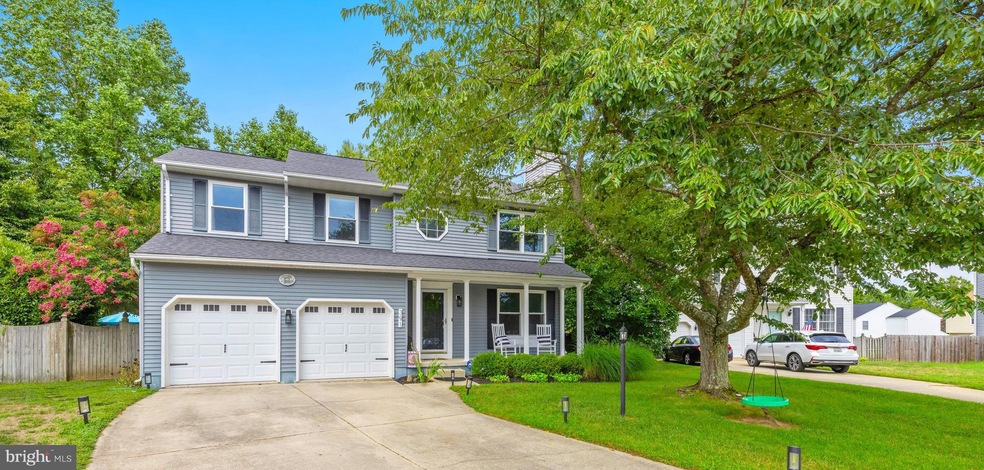
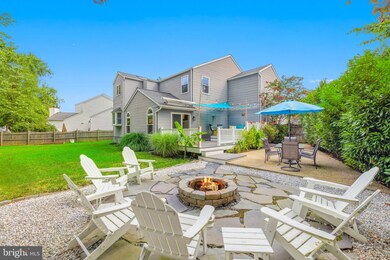
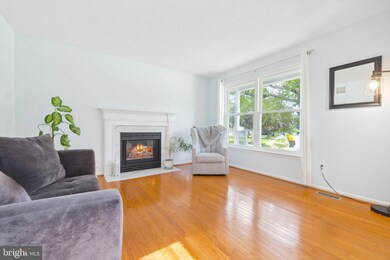
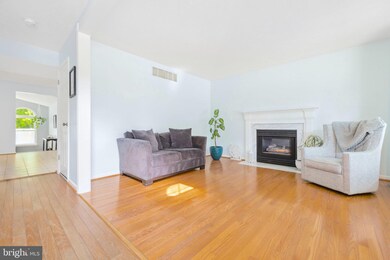
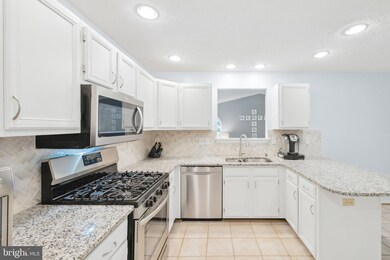
391 Long Meadow Way is one of the largest homes in the community of Harting Farms, and is situated at the end of a cul-de-sac on a spectacular lot. This 4 bed, 2.5 bath home features the curb appeal buyers are looking for plus a 2-story addition that offers the master a dreamy walk-in closet on the 2nd level. On the main level, the addition includes a home office and a light filled family room that flows seamlessly to the kitchen and rear entertaining spaces. The kitchen has granite tops, herringbone tile backsplash, stainless appliances, a breakfast bar and an impressive pantry. On the 2nd level the master suite features board & batten wainscoting, a dreamy walk-in closet as mentioned above, and a master bath with dual vanity, soaking tub and a separate shower. There are three additional bedrooms on the 2nd level along with a shared hall bath. The unfinished basement is a great candidate for finishing as it has windows providing natural light plus interior & exterior access along with a plumbing rough-in for a future bath. The fenced in back yard is big & beautiful and features a two-tiered composite deck, cement patio, and a fire pit accompanied by a bluestone surround . Situated on a wonderful lot at the end of a cul-de-sac with off street parking and a 2-car garage. The community of Harting Farm consist of 135 homes, and offers its residents: 3 fishing ponds, a 6-lane Olympic style community pool, wading pool, clubhouse, and a playground that are all easily accessed via pathways throughout the community. Yes, the pool is included within the $800 per year HOA fee. Belvedere Elementary & Severn River Middle School are both walkable too. Notable upgrades in 2020 included the Roof, Windows and Decking.
Last Agent to Sell the Property
(410) 263-3400 brentjallen@gmail.com Long & Foster Real Estate, Inc. License #37300 Listed on: 08/20/2024
Co-Listed By
(410) 263-3400 erin.montgomery@lnf.com Long & Foster Real Estate, Inc. License #660103
We collect this data history from publicly available records. To have your information removed, we recommend requesting removal directly through your county’s website.
Petra Quinn
Realty Navigator
(443) 648-9361
91 Total Sales
1 in Arnold
$491,000 Price
Rachel Best
RE/MAX Leading Edge
(443) 951-3737
115 Total Sales
6 in Arnold
$325K - $1.1M Price Range
Liz Keyser
LPT Realty, LLC
(667) 270-8279
104 Total Sales
1 in Arnold
$700,000 Price
Jenn Bonk
Cummings & Co. Realtors
(667) 771-6583
172 Total Sales
3 in Arnold
$206K - $600K Price Range
Trent Gladstone
The KW Collective
(667) 218-4642
264 Total Sales
1 in Arnold
$702,000 Price
Jim Davidson
Coldwell Banker Waterman Realty
(667) 225-5739
67 Total Sales
1 in Arnold
$890,000 Price
We collect this data history from publicly available records. To have your information removed, we recommend requesting removal directly through your county’s website.
| Date | Buyer | Sale Price | Title Company |
|---|---|---|---|
| $669,500 | Eagle Title | ||
| $585,000 | Maryland Ttl Works Unlimited | ||
| -- | -- | ||
| $480,000 | -- | ||
| $376,000 | -- | ||
| $201,340 | -- |
We collect this data history from publicly available records. To have your information removed, we recommend requesting removal directly through your county’s website.
| Date | Status | Borrower | Loan Amount |
|---|---|---|---|
| Open | $602,550 | ||
| Previous Owner | $452,000 | ||
| Previous Owner | $402,797 | ||
| Previous Owner | $96,000 |
We collect this data history from publicly available records. To have your information removed, we recommend requesting removal directly through your county’s website.
| Date | Event | Price | List to Sale | Price per Sq Ft | Prior Sale |
|---|---|---|---|---|---|
| 09/20/2024 09/20/24 | Sold | $679,500 | +4.7% | $333 / Sq Ft | |
| 08/20/2024 08/20/24 | For Sale | $649,000 | +10.9% | $318 / Sq Ft | |
| 06/11/2021 06/11/21 | Sold | $585,000 | 0.0% | $287 / Sq Ft | View Prior Sale |
| 05/17/2021 05/17/21 | Pending | -- | -- | -- | |
| 05/17/2021 05/17/21 | Off Market | $585,000 | -- | -- | |
| 05/14/2021 05/14/21 | For Sale | $550,000 | -- | $270 / Sq Ft |
We collect this data history from publicly available records. To have your information removed, we recommend requesting removal directly through your county’s website.
| Year | Tax Paid | Tax Assessment Tax Assessment Total Assessment is a certain percentage of the fair market value that is determined by local assessors to be the total taxable value of land and additions on the property. | Land | Improvement |
|---|---|---|---|---|
| 2025 | $5,435 | $471,533 | ||
| 2024 | $5,435 | $450,500 | $240,200 | $210,300 |
| 2023 | $4,829 | $442,233 | $0 | $0 |
| 2022 | $4,965 | $433,967 | $0 | $0 |
| 2020 | $4,612 | $412,867 | $0 | $0 |
| 2019 | $8,853 | $400,033 | $0 | $0 |
| 2018 | $3,926 | $387,200 | $190,100 | $197,100 |
| 2017 | $4,240 | $381,367 | $0 | $0 |
| 2016 | -- | $375,533 | $0 | $0 |
| 2015 | -- | $369,700 | $0 | $0 |
| 2014 | -- | $369,700 | $0 | $0 |
Seller's Agent in 2024
Brent Allen
Long & Foster
(410) 349-7764
75 Total Sales
Seller Co-Listing Agent in 2024
Erin Montgomery
Long & Foster
(418) 263-3400
8 Total Sales
Buyer's Agent in 2024
Jenn Klarman
Long & Foster
(240) 832-2486
142 Total Sales
Seller's Agent in 2021
Christina O'Connor
Blackwell Real Estate, LLC
(443) 871-7294
18 Total Sales
Buyer's Agent in 2021
James Manuel
Taylor Properties
(410) 544-8800
6 Total Sales
Source: Bright MLS
MLS Number: MDAA2088162
APN: 03-419-90079043
Disclaimer: Certain information contained herein is derived from information provided by parties other than Homes.com. All information provided is deemed reliable, but is not guaranteed to be accurate and should be independently verified.
The data relating to real estate for sale on this website appears in part through the BRIGHT Internet Data Exchange program, a voluntary cooperative exchange of property listing data between licensed real estate brokerage firms, and is provided by BRIGHT through a licensing agreement.
Listing information is from various brokers who participate in the Bright MLS IDX program and not all listings may be visible on the site.
The property information being provided on or through the website is for the personal, non-commercial use of consumers and such information may not be used for any purpose other than to identify prospective properties consumers may be interested in purchasing.
Some properties which appear for sale on the website may no longer be available because they are for instance, under contract, sold or are no longer being offered for sale.
Property information displayed is deemed reliable but is not guaranteed.
Copyright 2026 Bright MLS, Inc.
Ask me questions while you tour the home.