
Barbara Myslinski-Krucko
William Raveis Real Estate
(959) 245-5482
84 Total Sales
1 in Deep River
$528,500 Price
Estimated Value: $164,334
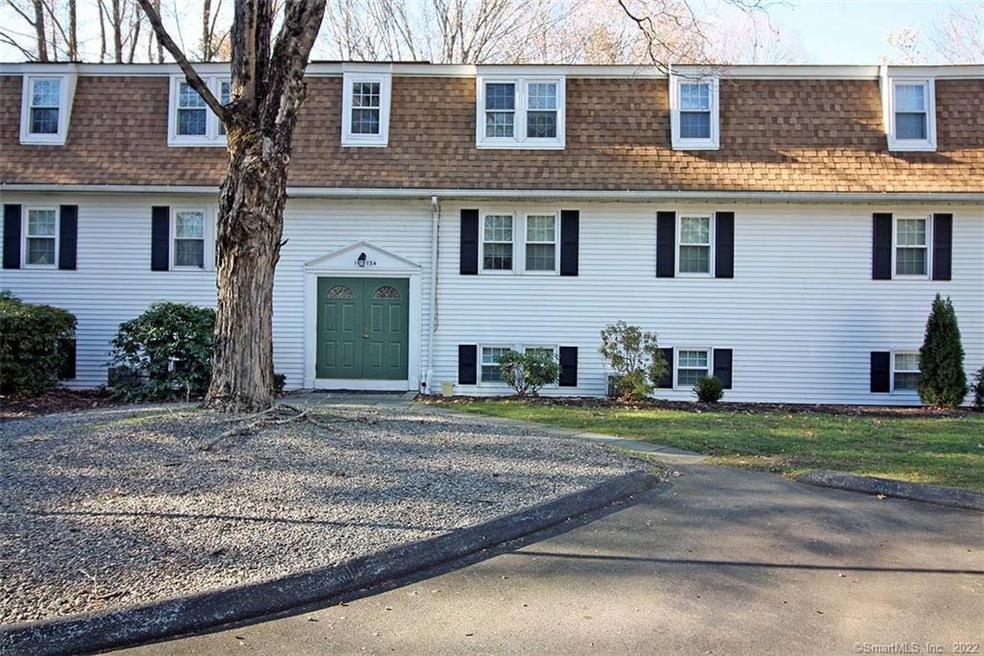
Great opportunity to own your home at the well managed Georgetown Woods Condominium Complex. This unit has one assigned parking space as well as visitor spots for friends and family. Inside this condominium there is an efficient kitchen with a large pantry closet and ample cabinet and counter space for meal preparation. There is a 7.5’ x 8’ eating area between the kitchen and the large 13’ x 15’ living room. There is a 5’ x 8.5’ full bathroom with toilet, vanity, and tub with shower and this unit is rounded out with a large 11’ x 13’ master bedroom with double closets. The condominium is heated by electric base board heat and cooled by a wall air conditioning unit. Georgetown Woods is centrally located and is a quick drive to the center of Deep River, at the Connecticut River or traveling North or South on Route 9. The center of Deep River has a grocery store, pharmacy, coffee shops, restaurants, and quaint shops and library. The Connecticut river offers boating, fishing or just spending time within nature. Another feature of living at Georgetown Woods is the easy access to the Canfield Woods walking trail. The Canfield Woods walking trail is a 2.2 mile moderately trafficked loop trail that features beautiful wildflowers and nature abound. The trail offers a number of activity options and is best used from March until October. Dogs may use the trail but must leashed while on the trial. This is a nonsmoking building and no dogs are allowed.
Last Agent to Sell the Property
Team Jermainne Real Estate Services, LLC License #REB.0754931 Listed on: 11/27/2021
We collect this data history from publicly available records. To have your information removed, we recommend requesting removal directly through your county’s website.
Barbara Myslinski-Krucko
William Raveis Real Estate
(959) 245-5482
84 Total Sales
1 in Deep River
$528,500 Price
Tammy Tinnerello
William Pitt Sotheby's Int'l
(959) 215-5434
141 Total Sales
1 in Deep River
$726,500 Price
Linda O'Hara
William Raveis Real Estate
(860) 881-2876
111 Total Sales
1 in Deep River
$390,000 Price
Cathy Lynch
Coldwell Banker Realty
(475) 241-0593
194 Total Sales
1 in Deep River
$415,000 Price
Amy Rubin
William Raveis Real Estate
(959) 500-6792
87 Total Sales
3 in Deep River
$385K - $560K Price Range
Emily Myers
RE/MAX Legends
(959) 500-4977
179 Total Sales
1 in Deep River
$271,700 Price
We collect this data history from publicly available records. To have your information removed, we recommend requesting removal directly through your county’s website.
| Date | Buyer | Sale Price | Title Company |
|---|---|---|---|
| -- | None Available | ||
| $60,000 | -- |
We collect this data history from publicly available records. To have your information removed, we recommend requesting removal directly through your county’s website.
| Date | Event | Price | List to Sale | Price per Sq Ft | Prior Sale |
|---|---|---|---|---|---|
| 03/25/2022 03/25/22 | Sold | $80,000 | -36.0% | $176 / Sq Ft | |
| 01/03/2022 01/03/22 | Pending | -- | -- | -- | |
| 11/27/2021 11/27/21 | For Sale | $125,000 | +108.3% | $275 / Sq Ft | |
| 12/10/2012 12/10/12 | Sold | $60,000 | 0.0% | $132 / Sq Ft | View Prior Sale |
| 11/27/2012 11/27/12 | Pending | -- | -- | -- | |
| 11/25/2012 11/25/12 | For Sale | $60,000 | -- | $132 / Sq Ft |
We collect this data history from publicly available records. To have your information removed, we recommend requesting removal directly through your county’s website.
| Year | Tax Paid | Tax Assessment Tax Assessment Total Assessment is a certain percentage of the fair market value that is determined by local assessors to be the total taxable value of land and additions on the property. | Land | Improvement |
|---|---|---|---|---|
| 2025 | $1,856 | $58,030 | $0 | $58,030 |
| 2024 | $1,821 | $58,030 | $0 | $58,030 |
| 2023 | $1,734 | $58,030 | $0 | $58,030 |
| 2022 | $1,682 | $58,030 | $0 | $58,030 |
| 2021 | $1,717 | $58,030 | $0 | $58,030 |
| 2020 | $1,726 | $57,540 | $0 | $57,540 |
| 2019 | $1,693 | $57,540 | $0 | $57,540 |
| 2018 | $1,693 | $57,540 | $0 | $57,540 |
| 2017 | $1,664 | $57,540 | $0 | $57,540 |
| 2016 | $1,584 | $57,540 | $0 | $57,540 |
| 2015 | $1,532 | $58,310 | $0 | $58,310 |
| 2014 | $1,509 | $58,310 | $0 | $58,310 |
Seller's Agent in 2022
Brian Jermainne
Team Jermainne Real Estate Services, LLC
(860) 662-0230
64 Total Sales
V
Buyer's Agent in 2022
Victoria Vesta
Berkshire Hathaway Home Services
(914) 774-0197
14 Total Sales
Source: SmartMLS
MLS Number: 170454263
APN: DEEP-000059-000000-000012-000123
Disclaimer: Certain information contained herein is derived from information provided by parties other than Homes.com. All information provided is deemed reliable, but is not guaranteed to be accurate and should be independently verified.
IDX information is provided exclusively for personal, non-commercial use, and may not be used for any purpose other than to identify prospective properties consumers may be interested in purchasing. Information is deemed reliable but not guaranteed.
Ask me questions while you tour the home.