
Christopher Scheffler
REAL Broker NH, LLC
(978) 312-9943
46 Total Sales
1 in Gorham
$365,000 Price
Estimated Value: $222,460
Property Id: 1395478
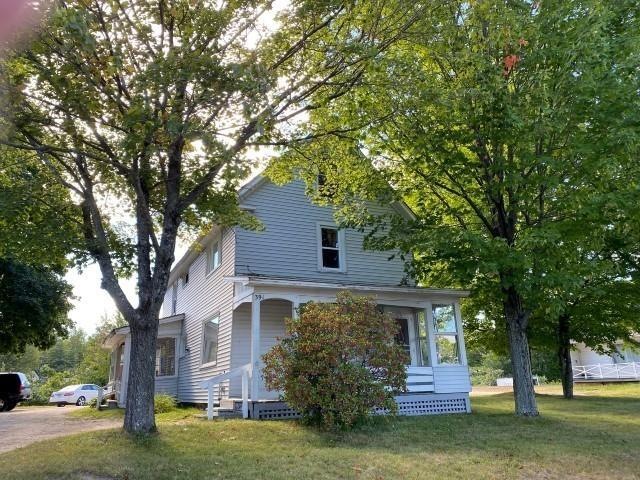
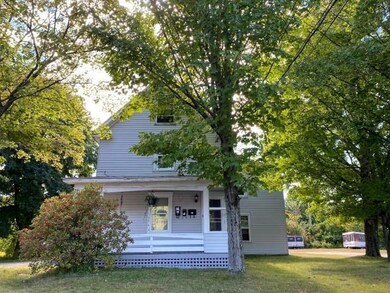
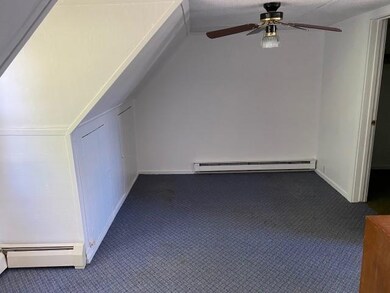
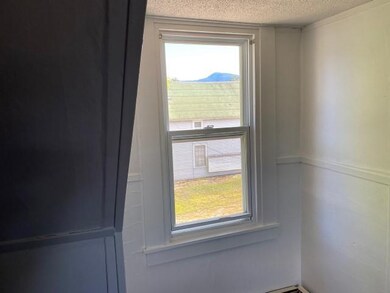
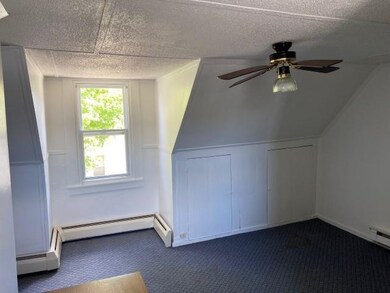
Cozy 2-Bedroom Apartment in Gorham, NH - Available February 1st!
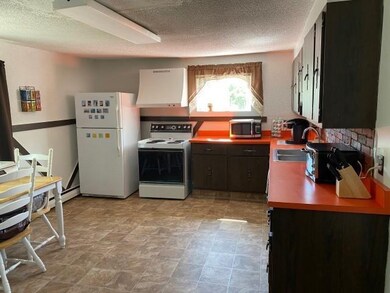
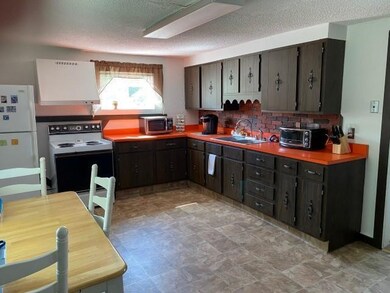
Discover your new home in the heart of Gorham with this beautifully remodeled 2-bedroom apartment. Designed with your comfort and convenience in mind, this apartment offers a range of fantastic features:
Secure Building: Enjoy peace of mind with our keyless lock system.
Spacious Living: Two bedrooms with additional storage space.
In-Unit Washer & Dryer: No more trips to the laundromat!
?? AC Unit Included: Stay cool during the summer months.
Pet-Friendly: First pet stays free!
Free Electronic Rent Payments: Hassle-free and convenient.
?? Best Customer Service in Town: We pride ourselves on taking care of our residents.
Don't miss out on this amazing opportunity to live in a modern, secure, and comfortable apartment. Contact us today to submit an application and schedule a tour!
Last Agent to Sell the Property
RE/MAX Northern Edge Realty LLC License #066181 Listed on: 05/03/2021
Last Buyer's Agent
RE/MAX Northern Edge Realty LLC License #066181 Listed on: 05/03/2021
We collect this data history from publicly available records. To have your information removed, we recommend requesting removal directly through your county’s website.
Christopher Scheffler
REAL Broker NH, LLC
(978) 312-9943
46 Total Sales
1 in Gorham
$365,000 Price
Kevin OBrien
Pinkham Real Estate
(844) 284-3457
130 Total Sales
1 in Gorham
$301,000 Price
Greydon Turner
Pinkham Real Estate
(877) 764-5025
265 Total Sales
1 in Gorham
$301,000 Price
Jim Tremblay
Senne Residential LLC
(877) 801-3431
84 Total Sales
1 in Gorham
$180,000 Price
Debra Davis
RE/MAX Northern Edge Realty LLC
(603) 318-2478
126 Total Sales
17 in Gorham
$49K - $825K Price Range
Juli Kelley
Coldwell Banker Realty Center Harbor NH
(802) 727-7264
104 Total Sales
1 in Gorham
$435,000 Price
We collect this data history from publicly available records. To have your information removed, we recommend requesting removal directly through your county’s website.
| Date | Buyer | Sale Price | Title Company |
|---|---|---|---|
| $145,000 | None Available | ||
| -- | -- |
We collect this data history from publicly available records. To have your information removed, we recommend requesting removal directly through your county’s website.
| Date | Status | Borrower | Loan Amount |
|---|---|---|---|
| Open | $116,000 |
We collect this data history from publicly available records. To have your information removed, we recommend requesting removal directly through your county’s website.
| Date | Event | Price | List to Sale | Price per Sq Ft |
|---|---|---|---|---|
| 02/08/2025 02/08/25 | Off Market | $995 | -- | -- |
| 01/16/2025 01/16/25 | For Rent | $995 | 0.0% | -- |
| 01/16/2025 01/16/25 | Off Market | $995 | -- | -- |
| 01/08/2025 01/08/25 | For Rent | $995 | 0.0% | -- |
| 12/17/2024 12/17/24 | Off Market | $995 | -- | -- |
| 11/27/2024 11/27/24 | For Rent | $995 | 0.0% | -- |
| 07/26/2021 07/26/21 | Sold | $145,000 | -3.3% | $65 / Sq Ft |
| 06/01/2021 06/01/21 | Pending | -- | -- | -- |
| 05/03/2021 05/03/21 | For Sale | $149,900 | -- | $67 / Sq Ft |
We collect this data history from publicly available records. To have your information removed, we recommend requesting removal directly through your county’s website.
| Year | Tax Paid | Tax Assessment Tax Assessment Total Assessment is a certain percentage of the fair market value that is determined by local assessors to be the total taxable value of land and additions on the property. | Land | Improvement |
|---|---|---|---|---|
| 2025 | $5,879 | $250,700 | $53,200 | $197,500 |
| 2024 | $4,229 | $149,500 | $26,100 | $123,400 |
| 2023 | $3,670 | $149,500 | $26,100 | $123,400 |
| 2022 | $3,625 | $149,500 | $26,100 | $123,400 |
| 2021 | $2,456 | $69,000 | $15,600 | $53,400 |
| 2020 | $2,198 | $69,000 | $15,600 | $53,400 |
| 2019 | $2,330 | $69,000 | $15,600 | $53,400 |
| 2018 | $2,519 | $69,000 | $15,600 | $53,400 |
| 2017 | $2,343 | $69,000 | $15,600 | $53,400 |
| 2014 | $2,856 | $93,100 | $21,200 | $71,900 |
| 2010 | $3,193 | $133,300 | $30,400 | $102,900 |
Seller's Agent in 2021
Debra Davis
RE/MAX
(603) 723-2828
126 Total Sales
Source: PrimeMLS
MLS Number: 4858731
APN: GORH-000008-000000-000036-U000000
Disclaimer: Certain information contained herein is derived from information provided by parties other than Homes.com. All information provided is deemed reliable, but is not guaranteed to be accurate and should be independently verified.
Copyright 2026 PrimeMLS, Inc. All rights reserved. This information is deemed reliable, but not guaranteed. The data relating to real estate displayed on this display comes in part from the IDX Program of PrimeMLS. The information being provided is for consumers’ personal, non-commercial use and may not be used for any purpose other than to identify prospective properties consumers may be interested in purchasing.
Ask me questions while you tour the home.