
Maureen Moran
@properties Christie's International Real Estate
(855) 934-4348
24 Total Sales
1 in Elmhurst
$1,699,900 Price
Estimated Value: $1,766,788 - $2,032,000
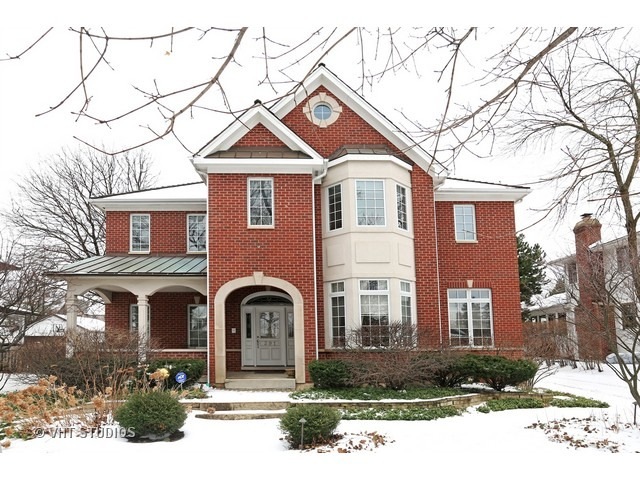
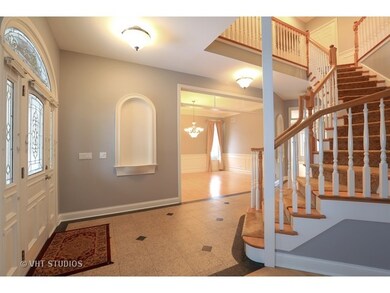
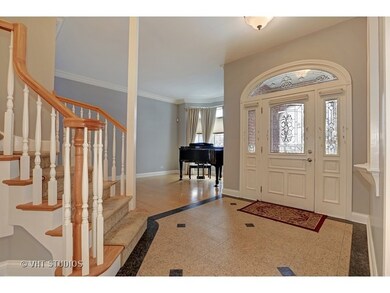
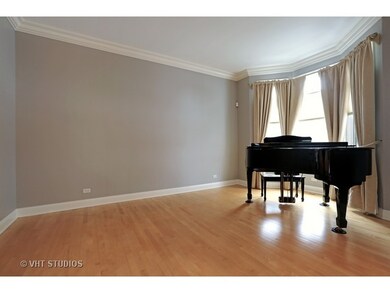
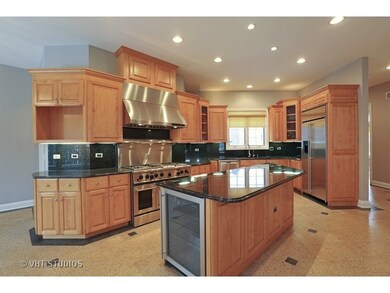
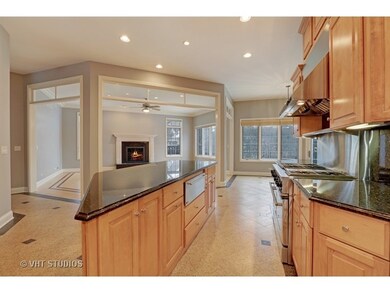
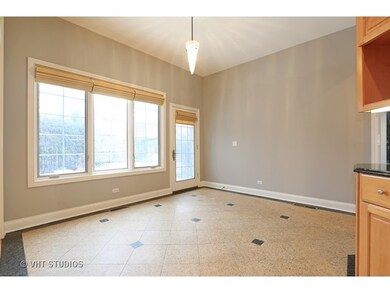
WHAT A GREAT BUY IN A GREAT LOCATION. THIS 4100 SQUARE FOOT ALL BRICK HOME PLUS FINISHED BASEMENT WAS BUILT BY TRINITY BUILDERS. THIS HOME HAS SO MUCH TO OFFER. EXTRA LARGE 64X179 LOT WITH 4 BEDROOMS EACH WITH OWN ENSUITE WITH A TOTAL 6 BATHS PLUS A 3 CAR GARAGE. MANY EXTRAS INCLUDE SPRINKLER SYSTEM, CENTRAL VAC, GENERATOR,PLENTY OF STORAGE AND MUCH MORE. CLOSE TO TOWN, TRAIN, ILLINOIS PRAIRIE PATH. DON'T MISS THIS GREAT BUY.
Last Agent to Sell the Property
Coyte Advantage Realty License #471020079 Listed on: 12/31/2015
Maureen Moran
@properties Christie's International Real Estate
(855) 934-4348
24 Total Sales
1 in Elmhurst
$1,699,900 Price
Shena Penachio
Skyward Realty
(219) 351-6993
46 Total Sales
1 in Elmhurst
$905,000 Price
Antonio Romero
Hometown Real Estate Group LLC
(708) 813-2097
31 Total Sales
1 in Elmhurst
$59,000 Price
Gayle Stellas
Baird & Warner
(630) 626-8270
73 Total Sales
1 in Elmhurst
$1,270,500 Price
Joanna Krzepkowska
HomeSmart Connect LLC
(630) 250-2995
152 Total Sales
1 in Elmhurst
$415,000 Price
Caroline Starr
@properties Christie's International Real Estate
(224) 801-3051
359 Total Sales
1 in Elmhurst
$518,000 Price
We collect this data history from publicly available records. To have your information removed, we recommend requesting removal directly through your county’s website.
| Date | Event | Price | List to Sale | Price per Sq Ft |
|---|---|---|---|---|
| 05/12/2016 05/12/16 | Sold | $900,600 | -3.1% | $220 / Sq Ft |
| 03/13/2016 03/13/16 | Pending | -- | -- | -- |
| 01/28/2016 01/28/16 | Price Changed | $929,000 | -2.1% | $227 / Sq Ft |
| 12/31/2015 12/31/15 | For Sale | $949,000 | -- | $231 / Sq Ft |
We collect this data history from publicly available records. To have your information removed, we recommend requesting removal directly through your county’s website.
| Year | Tax Paid | Tax Assessment Tax Assessment Total Assessment is a certain percentage of the fair market value that is determined by local assessors to be the total taxable value of land and additions on the property. | Land | Improvement |
|---|---|---|---|---|
| 2024 | $25,998 | $439,384 | $130,071 | $309,313 |
| 2023 | $24,181 | $406,310 | $120,280 | $286,030 |
| 2022 | $23,320 | $390,580 | $115,630 | $274,950 |
| 2021 | $21,151 | $380,860 | $112,750 | $268,110 |
| 2020 | $21,584 | $372,520 | $110,280 | $262,240 |
| 2019 | $21,151 | $354,170 | $104,850 | $249,320 |
| 2018 | $18,864 | $315,030 | $99,250 | $215,780 |
| 2017 | $18,470 | $300,200 | $94,580 | $205,620 |
| 2016 | $19,529 | $300,200 | $89,100 | $211,100 |
| 2015 | $22,301 | $321,090 | $83,010 | $238,080 |
| 2014 | $18,587 | $247,190 | $66,840 | $180,350 |
| 2013 | $18,379 | $250,670 | $67,780 | $182,890 |
Seller's Agent in 2016
Jen Coyte
Coyte Advantage Realty
(630) 408-5809
55 Total Sales
Buyer's Agent in 2016
Catherine LaBelle
Baird Warner
(708) 491-4122
106 Total Sales
Source: Midwest Real Estate Data (MRED)
MLS Number: MRD09107606
APN: 06-11-204-010
Disclaimer: Certain information contained herein is derived from information provided by parties other than Homes.com. All information provided is deemed reliable, but is not guaranteed to be accurate and should be independently verified.
All data is obtained from various sources and may not have been verified by broker or MLS GRID. Supplied Open House Information is subject to change without notice. All information should be independently reviewed and verified for accuracy. Properties may or may not be listed by the office/agent presenting the information. Some IDX listings have been excluded from this website.
Listings courtesy of Midwest Real Estate Data (MRED) as distributed by MLS GRID.
Based on information submitted to the MLS GRID
Ask me questions while you tour the home.