
Jasmine McKenzie
Coldwell Banker Realty
(833) 987-7141
28 Total Sales
1 in Marion
$190,000 Price


Estimated Value: $233,000 - $273,866
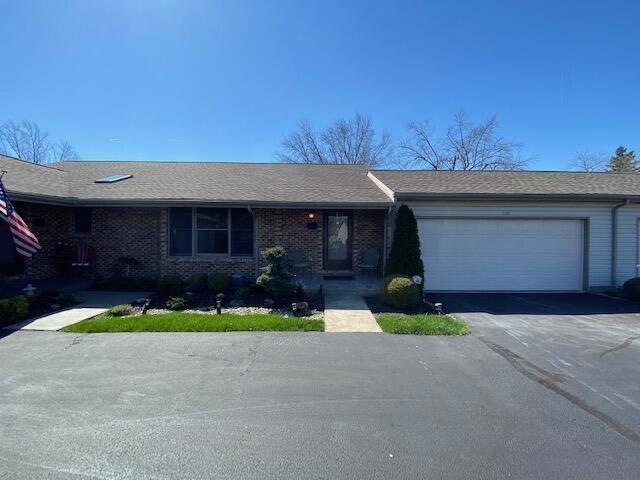
Enjoy maintenance free living in this beautiful condo with large living room. 2 bedrooms and 2 full baths. Galley kitchen with oak cabinets and eating area. Master bedroom with large walk in closet. Family room in lower level, partially finished basement with space for a work shop. Seller is offering a $2000 carpet allowance. Cute outdoor patio with outdoor furniture included. Spacious 2 car garage. Wall mounted tool boxes to convey. Well maintained Vernon Commons is a lovely place to call home. All appliances included along with patio furniture and tool boxes in garage.
Last Agent to Sell the Property
e-Merge Real Estate Champions License #2021007657 Listed on: 04/24/2023
We collect this data history from publicly available records. To have your information removed, we recommend requesting removal directly through your county’s website.
Jasmine McKenzie
Coldwell Banker Realty
(833) 987-7141
28 Total Sales
1 in Marion
$190,000 Price
Betsy Skrobot
Lepi & Associates
(220) 203-3841
67 Total Sales
2 in Marion
$310,000 Price Range
Kendra Carter
Keller Williams Consultants
(330) 913-1923
74 Total Sales
1 in Marion
$192,000 Price
Patrick Murphy
Keller Williams Consultants
(380) 214-2685
195 Total Sales
1 in Marion
$283,500 Price
Lincoln Lemon
Century 21 Excellence Realty
(316) 531-4771
69 Total Sales
1 in Marion
$135,000 Price
Kimberly Kelly
Di Lusso Real Estate
(740) 716-7308
109 Total Sales
9 in Marion
$75K - $261K Price Range
We collect this data history from publicly available records. To have your information removed, we recommend requesting removal directly through your county’s website.
| Date | Buyer | Sale Price | Title Company |
|---|---|---|---|
| -- | None Listed On Document | ||
| $120,000 | Marion Title | ||
| $120,000 | Premier Ohio Title | ||
| $129,000 | -- | ||
| $107,300 | -- |
We collect this data history from publicly available records. To have your information removed, we recommend requesting removal directly through your county’s website.
| Date | Status | Borrower | Loan Amount |
|---|---|---|---|
| Previous Owner | $96,000 | ||
| Previous Owner | $50,000 |
We collect this data history from publicly available records. To have your information removed, we recommend requesting removal directly through your county’s website.
| Date | Event | Price | List to Sale | Price per Sq Ft |
|---|---|---|---|---|
| 05/26/2023 05/26/23 | Sold | $235,000 | +2.6% | $175 / Sq Ft |
| 04/25/2023 04/25/23 | Pending | -- | -- | -- |
| 04/24/2023 04/24/23 | For Sale | $229,000 | -- | $170 / Sq Ft |
We collect this data history from publicly available records. To have your information removed, we recommend requesting removal directly through your county’s website.
| Year | Tax Paid | Tax Assessment Tax Assessment Total Assessment is a certain percentage of the fair market value that is determined by local assessors to be the total taxable value of land and additions on the property. | Land | Improvement |
|---|---|---|---|---|
| 2025 | $1,637 | $57,980 | $8,120 | $49,860 |
| 2024 | $1,637 | $43,690 | $5,340 | $38,350 |
| 2023 | $1,637 | $43,690 | $5,340 | $38,350 |
| 2022 | $1,214 | $43,690 | $5,340 | $38,350 |
| 2021 | $1,107 | $37,430 | $4,650 | $32,780 |
| 2020 | $1,107 | $37,430 | $4,650 | $32,780 |
| 2019 | $1,106 | $37,430 | $4,650 | $32,780 |
| 2018 | $1,050 | $36,010 | $4,650 | $31,360 |
| 2017 | $1,064 | $36,010 | $4,650 | $31,360 |
| 2016 | $1,058 | $36,010 | $4,650 | $31,360 |
| 2015 | $1,047 | $35,140 | $4,340 | $30,800 |
| 2014 | $1,049 | $35,140 | $4,340 | $30,800 |
| 2012 | $1,241 | $39,770 | $4,340 | $35,430 |
Seller's Agent in 2023
Erin Kelty
e-Merge Real Estate Champions
(419) 560-4448
70 Total Sales
Buyer's Agent in 2023
Jim Conway
Generations Realty
(740) 244-6258
45 Total Sales
Source: Columbus and Central Ohio Regional MLS
MLS Number: 223011326
APN: 12-4200001.102
Disclaimer: Certain information contained herein is derived from information provided by parties other than Homes.com. All information provided is deemed reliable, but is not guaranteed to be accurate and should be independently verified.
IDX information is provided exclusively for personal, non-commercial use, and may not be used for any purpose other than to identify prospective properties consumers may be interested in purchasing.
Information is deemed reliable but not guaranteed.
Ask me questions while you tour the home.