NOT LISTED FOR SALE

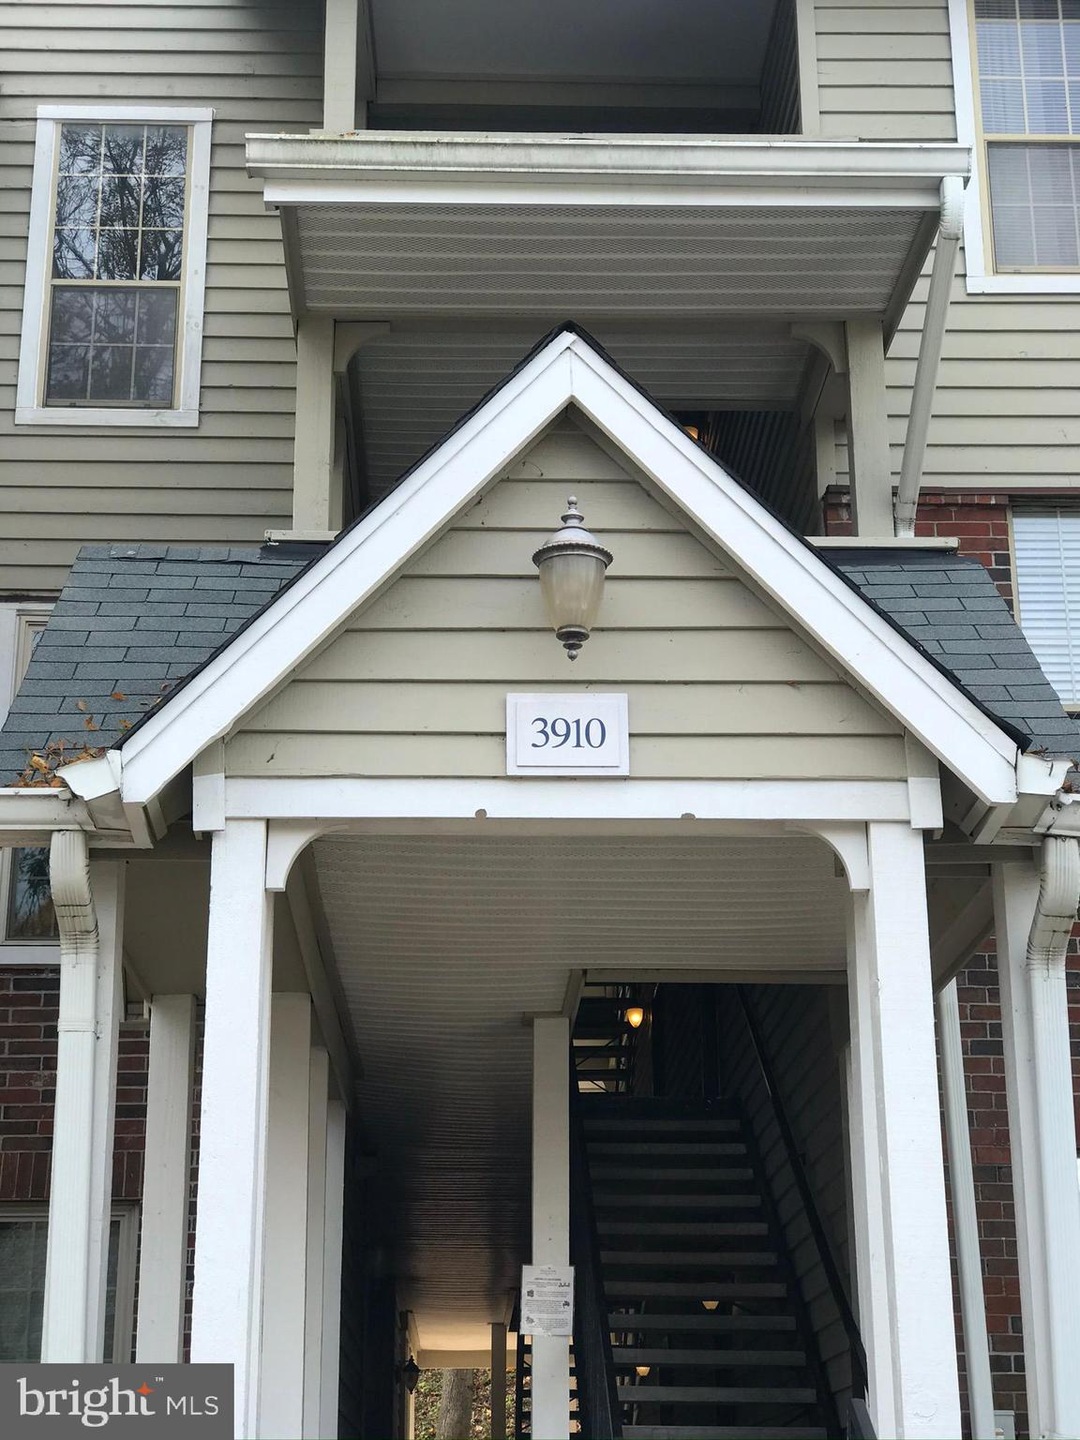
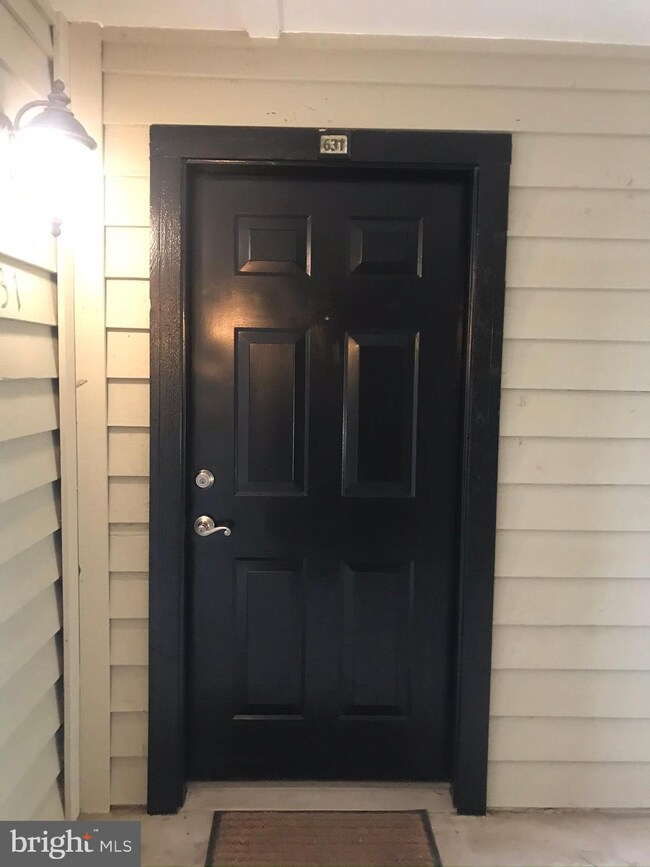
3910 Penderview Dr Unit 631 Fairfax, VA 22033

Fair Oaks Area

Estimated Value: $283,000

1 Bed
1 Bath
564 Sq Ft
8,102 Sq Ft Lot

Sale Details

Date Sold: December 30, 2019

Last sale price $209,000 $371 Per Sq Ft

Est. 35% increase in value since last sale

Current estimated payment $1,998 / mo

21 Days on Market

Highlights

  • Fitness Center
  • Gourmet Kitchen
  • Clubhouse
  • Waples Mill Elementary School Rated A-
  • Open Floorplan
  • Traditional Architecture

About This Home

As of December 2019

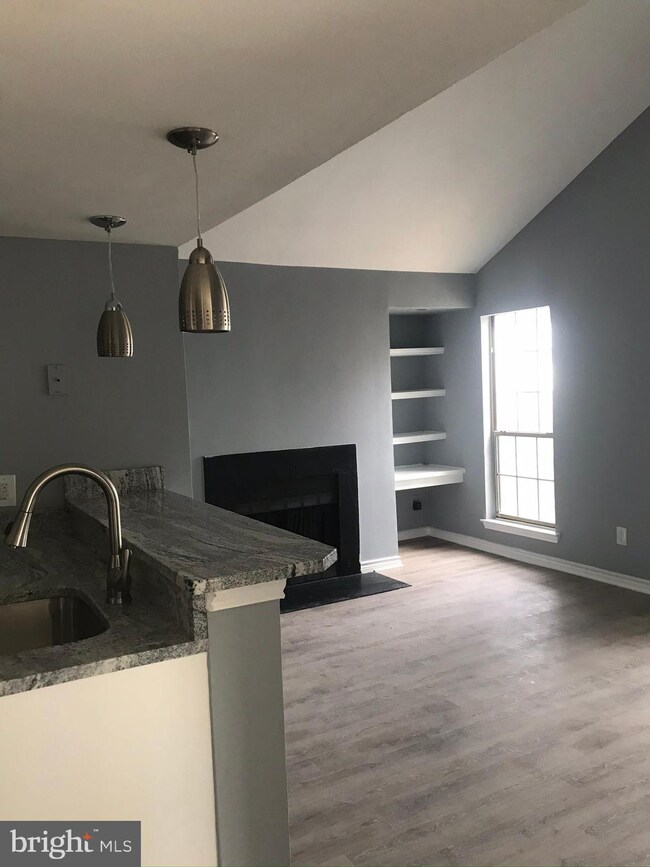
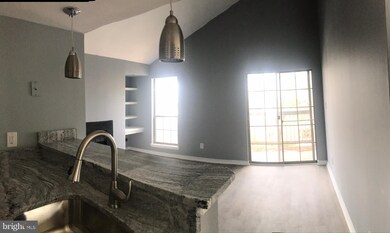
Price reduction and below what the last unit sold for! This 1 bedroom/1 bath condominium has been completely renovated as of last week. Note - all new windows and new sliding glass door are being installed the week of 11/25 which makes this effectively a brand new unit with virtually almost everything being replaced!! Both kitchen and bathroom were gutted and everything is brand new with quality, high-end products. Stainless steel kitchen appliances, faucet & sink, recessed lighting and stunning granite countertops in both kitchen and bathroom. All new flooring throughout (wood-like laminate in kitchen/LR and Bedroom, gorgeous tile in bathroom on floor and around new bathtub - beautiful neutral gray paint. Seller invested over $30k to make this the best possible home awaiting a new buyer. The vaulted ceiling and wood-burning fireplace will greatly enhance your living experience. It's a beautiful unit waiting for you in the golf course community of Penderbrook with one assigned parking space and ample parking throughout Penderbrook for your guests. This community has several pools, tennis courts, basketball court, clubhouse, dining and so conveniently located to I66, Fair Oaks shopping mall and Vienna metro. It really is a one-of-a-kind community in beautiful Fairfax, VA. Not to be missed!

Last Agent to Sell the Property

Susan Gassman

(703) 679-1700 klrw319@kw.com Keller Williams Realty License #0225068305 Listed on: 11/09/2019

Keller Williams Realty

Last Buyer's Agent

Thomas Hanton

(703) 636-7300 tom@hantonpg.com Keller Williams Realty

Keller Williams Realty

Property Details

Home Type

  • Condominium

Est. Annual Taxes

  • $2,097

Year Built

  • Built in 1988

Lot Details

  • 8,102

HOA Fees

  • $280 Monthly HOA Fees

Home Design

  • Traditional Architecture
  • Entry on the 3rd floor
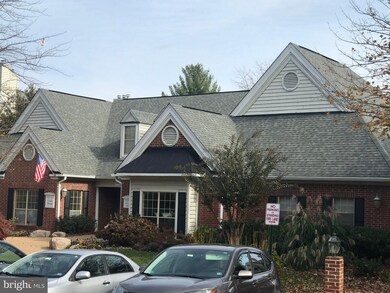
  • Brick Exterior Construction
  • Vinyl Siding

Interior Spaces

  • 564 Sq Ft Home
  • Property has 3 Levels
  • Open Floorplan
  • Recessed Lighting
  • Wood Burning Fireplace
  • Living Room

Kitchen

  • Gourmet Kitchen
  • Electric Oven or Range
  • Stove
  • Built-In Microwave
  • Ice Maker
  • Dishwasher
  • Stainless Steel Appliances
  • Upgraded Countertops
  • Disposal

Bedrooms and Bathrooms

  • 1 Main Level Bedroom
  • 1 Full Bathroom

Laundry

  • Laundry on main level
  • Electric Dryer
  • Washer

Parking

  • 1 Open Parking Space
  • 1 Parking Space
  • Parking Lot
  • 1 Assigned Parking Space

Utilities

  • Cooling Available
  • Heat Pump System
  • Vented Exhaust Fan
  • Electric Water Heater
  • Public Septic

Listing and Financial Details

  • Assessor Parcel Number 0463 25 0631

Community Details

Overview

  • Association fees include common area maintenance, exterior building maintenance, health club, pool(s), recreation facility, snow removal, trash, water
  • Low-Rise Community
  • Penderbrook Squa Community
  • Penderbrook Square Condominiums Subdivision

Amenities

  • Common Area
  • Clubhouse
  • Community Center

Recreation

  • Golf Course Membership Available
  • Tennis Courts
  • Community Basketball Court
  • Fitness Center
  • Community Pool

Pet Policy

  • Pets allowed on a case-by-case basis

Property Details

Home Type

Condominium

Est. Annual Taxes

$2,097

Year Built

Built in 1988

Lot Details

8,102 Sq Ft Lot

HOA Fees

$280 per month

Listing Details

  • Property Type: Residential
  • Structure Type: Unit/Flat/Apartment
  • Unit Building Type: Garden 1 - 4 Floors
  • Architectural Style: Traditional, Unit/Flat
  • Ownership: Condominium
  • Home Warranty: No
  • New Construction: No
  • Story List: Main
  • Expected On Market: 2019-11-09
  • Federal Flood Zone: No
  • Year Built: 1988
  • Special Features: None
  • Property Sub Type: Condos

Interior Features

  • Appliances: Built-In Microwave, Dishwasher, Disposal, Dryer - Electric, Exhaust Fan, Icemaker, Microwave, Oven/Range - Electric, Refrigerator, Stainless Steel Appliances, Stove, Washer, Water Heater
  • Entry Floor: 3
  • Interior Amenities: Floor Plan - Open, Floor Plan - Traditional, Kitchen - Gourmet, Recessed Lighting, Upgraded Countertops
  • Fireplace Features: Wood
  • Fireplaces Count: 1
  • Fireplace: Yes
  • Levels Count: 3+
  • Room List: Living Room, Bedroom 1
  • Basement: No
  • Laundry Type: Main Floor
  • Total Sq Ft: 564
  • Living Area Sq Ft: 564
  • Price Per Sq Ft: 372.34
  • Above Grade Finished Sq Ft: 564
  • Above Grade Finished Area Units: Square Feet

Beds/Baths

  • Bedrooms: 1
  • Main Level Bedrooms: 1
  • Total Bathrooms: 1
  • Full Bathrooms: 1
  • Main Level Bathrooms: 1.00
  • Main Level Full Bathrooms: 1

Exterior Features

  • Other Structures: Above Grade, Below Grade
  • Construction Materials: Brick, Vinyl Siding
  • Spa: No
  • Water Access: No
  • Waterfront: No
  • Water Oriented: No
  • Pool: Yes - Community
  • Tidal Water: No
  • Water View: No

Garage/Parking

  • Assigned Spaces Count: 1
  • Garage: No
  • Open Parking Spaces Count: 1
  • Parking Features: Assigned
  • Total Garage And Parking Spaces: 1
  • Type Of Parking: Parking Lot

Utilities

  • Central Air Conditioning: No
  • Cooling Fuel: Electric
  • Cooling Type: Heat Pump(s)
  • Heating Fuel: Electric
  • Heating Type: Heat Pump(s)
  • Heating: Yes
  • Hot Water: Electric
  • Sewer/Septic System: Public Septic, Public Sewer
  • Water Source: Public

Condo/Co-op/Association

  • Condo Co-Op Association: Yes
  • Condo Co-Op Fee: 280.00
  • Condo Co-Op Fee Frequency: Monthly
  • HOA Condo Co-Op Amenities: Basketball Courts, Club House, Common Grounds, Community Center, Exercise Room, Golf Course Membership Available, Pool - Outdoor, Tennis Courts
  • HOA Condo Co-Op Fee Includes: Common Area Maintenance, Ext Bldg Maint, Health Club, Pool(s), Recreation Facility, Snow Removal, Trash, Water
  • HOA: No
  • Senior Community: No
  • Association Recreation Fee: No

Schools

  • School District Source: Listing Agent

Green Features

  • Clean Green Assessed: No

Lot Info

  • Horses: No
  • Improvement Assessed Value: 142210.00
  • Land Assessed Value: 35000.00
  • Zoning: 308
  • In City Limits: Yes

Rental Info

  • Lease Considered: No
  • Pets: Case By Case Basis
  • Pets Allowed: Yes
  • Vacation Rental: No

Tax Info

  • Assessor Parcel Number: 19539667
  • Tax Annual Amount: 2097.00
  • Assessor Parcel Number: 0463 25 0631
  • Tax Page Number: 463
  • County Tax Payment Frequency: Annually
  • Tax Year: 2019

MLS Schools

  • School District Name: FAIRFAX COUNTY PUBLIC SCHOOLS

Range of Values:

--
Value Increase
--
Percent Increase
--
Adjusted for Inflation
Collateral Analytics

Collateral Analytics Collateral Analytics AVMs (Automated Valuation Model) employ a number of statistical approaches combined with neighborhood-specific comparable selection guarantees the most up-to-date and precise valuations.

Not Available

Collateral Analytics does not have data for the current month. Please view the chart for historical values.

ICE

ICE Mortgage Technology ICE Mortgage Technology’s AVM (Automated Valuation Model) is a state-of-the-art online residential property valuation tool that provides a quick and accurate estimate of the value of almost any home in the U.S.

Not Available

ICE Mortgage Technology does not have data for the current month. Please view the chart for historical values.

First American

First American First American Data & Analytics’ next-generation AVM combines unrivaled data assets with a blended ensemble of valuation models to produce highly accurate, reliable valuations you can trust.

Not Available

First American does not have data for the current month. Please view the chart for historical values.

Quantarium

Quantarium Quantarium’s valuation service, repeatedly proven the industry’s most accurate and comprehensive, is supercharged with a self-learning and auto-tuning AI engine that continually becomes smarter and more accurate as it processes daily inputs from the industry’s leading RE data lake.

Not Available

Quantarium does not have data for the current month. Please view the chart for historical values.

Average Value
Not Available
List Price
Sold Price
Create a Home Valuation Report for This Property
The Home Valuation Report is an in-depth analysis detailing your home's value as well as a comparison with similar homes in the area

Home Values in the Area

Source: Public Records

Average Home Value in this Area


Source: Public Records

Property History

We collect this data history from publicly available records. To have your information removed, we recommend requesting removal directly through your county’s website.

Date Event Price List to Sale Price per Sq Ft
12/30/2019 12/30/19 Sold $209,000 -0.5% $371 / Sq Ft
12/01/2019 12/01/19 Pending -- -- --
11/25/2019 11/25/19 Price Changed $210,000 -6.6% $372 / Sq Ft
11/09/2019 11/09/19 For Sale $224,900 0.0% $399 / Sq Ft
02/15/2016 02/15/16 Rented $1,200 -4.0% --
02/14/2016 02/14/16 Under Contract -- -- --
01/31/2016 01/31/16 For Rent $1,250 +4.2% --
02/15/2015 02/15/15 Rented $1,200 -7.7% --
02/15/2015 02/15/15 Under Contract -- -- --
01/11/2015 01/11/15 For Rent $1,300 -- --
Source: Bright MLS

Tax History

We collect this data history from publicly available records. To have your information removed, we recommend requesting removal directly through your county’s website.

Year Tax Paid Tax Assessment Tax Assessment Total Assessment is a certain percentage of the fair market value that is determined by local assessors to be the total taxable value of land and additions on the property. Land Improvement
2025 $2,589 $236,850 $47,000 $189,850
2024 $2,589 $223,440 $45,000 $178,440
2023 $2,313 $204,990 $41,000 $163,990
2022 $2,232 $195,230 $39,000 $156,230
2021 $2,314 $197,200 $39,000 $158,200
2020 $2,181 $184,300 $37,000 $147,300
2019 $2,097 $177,210 $35,000 $142,210
2018 $1,908 $165,910 $33,000 $132,910
2017 $1,870 $161,040 $32,000 $129,040
2016 $1,908 $164,670 $33,000 $131,670
2015 $1,718 $153,900 $31,000 $122,900
2014 $1,650 $148,170 $30,000 $118,170
Source: Public Records

Agents Affiliated with this Home

  • Section Image
  • Section Image
  • Section Image
See All Agents

Map

Source: Bright MLS

MLS Number: VAFX1099022

Bright MLS

APN: 0463-25-0631

Your Personal Tour Guide

Ask me questions while you tour the home.