CG
Seller's Agent in 2026
Cory Grass
RE/MAX
(812) 332-3001
47 Total Sales

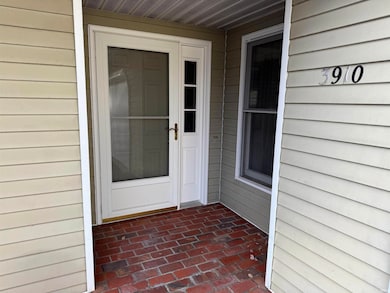
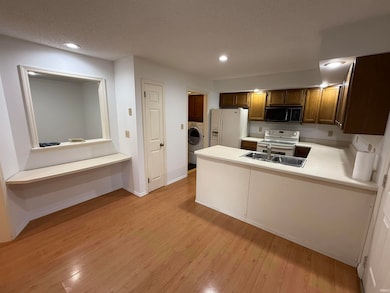
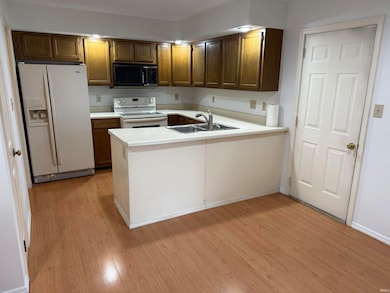
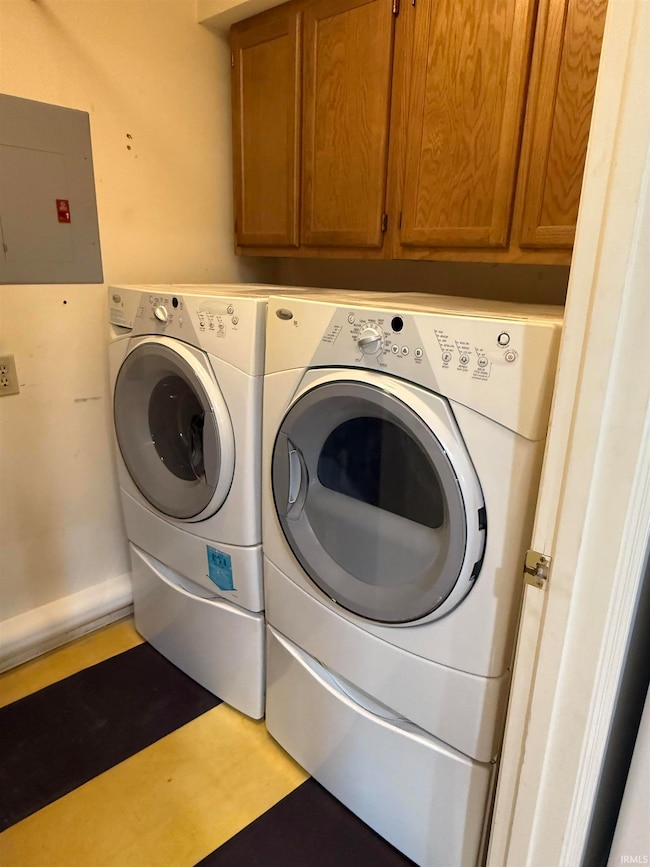
Estimated Value: $225,448
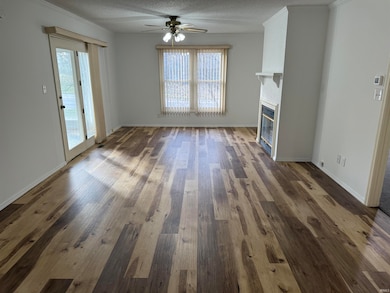
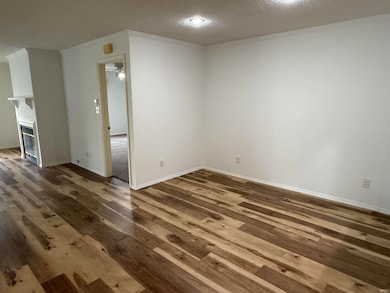
Welcome to 3910 S Laurel Ct — a charming, three bedroom/two bath condo nestled in the peaceful Peppergrass neighborhood of Bloomington. The property features new flooring in most areas and is a perfect blend of comfort, community, and convenience. Situated at the end of a tranquil court, this home enjoys minimal through-traffic and a safe, calm environment — ideal for anyone who values privacy and peace. Peppergrass is a well-established community known for its warm, neighborly atmosphere. Neighborhood amenities include a clubhouse and a community pool, perfect for relaxing weekends, socializing with neighbors, or hosting summer gatherings. Peppergrass is ideally located, making it easy to reach shopping, parks, and schools. This home isn’t just a place to live — it’s a place to belong. Whether you’re settling down for years or looking for a welcoming next step, the sense of community here is strong. With amenities like a pool and clubhouse, plus green space and quiet streets, 3910 S Laurel Ct promises a lifestyle that’s both relaxing and neighborly.
Last Agent to Sell the Property
RE/MAX Acclaimed Properties Brokerage Phone: 812-564-1111 Listed on: 11/15/2025

We collect this data history from publicly available records. To have your information removed, we recommend requesting removal directly through your county’s website.
We collect this data history from publicly available records. To have your information removed, we recommend requesting removal directly through your county’s website.
| Date | Buyer | Sale Price | Title Company |
|---|---|---|---|
| $214,000 | John Bethel Title Company |
We collect this data history from publicly available records. To have your information removed, we recommend requesting removal directly through your county’s website.
| Date | Status | Borrower | Loan Amount |
|---|---|---|---|
| Previous Owner | $124,000 | ||
| Previous Owner | Patrick Barbara A | $75,076 |
We collect this data history from publicly available records. To have your information removed, we recommend requesting removal directly through your county’s website.
| Date | Event | Price | List to Sale | Price per Sq Ft |
|---|---|---|---|---|
| 03/09/2026 03/09/26 | Sold | $214,000 | -4.9% | $141 / Sq Ft |
| 01/08/2026 01/08/26 | Price Changed | $225,000 | -2.2% | $149 / Sq Ft |
| 11/15/2025 11/15/25 | For Sale | $230,000 | -- | $152 / Sq Ft |
We collect this data history from publicly available records. To have your information removed, we recommend requesting removal directly through your county’s website.
| Year | Tax Paid | Tax Assessment Tax Assessment Total Assessment is a certain percentage of the fair market value that is determined by local assessors to be the total taxable value of land and additions on the property. | Land | Improvement |
|---|---|---|---|---|
| 2025 | $4,721 | $238,800 | $65,000 | $173,800 |
| 2024 | $2,281 | $231,100 | $57,500 | $173,600 |
| 2023 | $2,237 | $229,200 | $57,500 | $171,700 |
| 2022 | $2,027 | $208,500 | $50,000 | $158,500 |
| 2021 | $1,667 | $177,300 | $50,000 | $127,300 |
| 2020 | $1,529 | $167,700 | $50,000 | $117,700 |
| 2019 | $1,464 | $160,300 | $25,000 | $135,300 |
| 2018 | $1,390 | $153,900 | $25,000 | $128,900 |
| 2017 | $1,252 | $143,600 | $25,000 | $118,600 |
| 2016 | $1,191 | $141,000 | $25,000 | $116,000 |
| 2014 | $1,144 | $137,300 | $25,000 | $112,300 |
CG
Seller's Agent in 2026
Cory Grass
RE/MAX
(812) 332-3001
47 Total Sales
Buyer's Agent in 2026
Laura Stevens
The Indiana Team LLC
(812) 961-8000
185 Total Sales
Source: Indiana Regional MLS
MLS Number: 202546276
APN: 53-08-16-413-051.000-009
Disclaimer: Certain information contained herein is derived from information provided by parties other than Homes.com. All information provided is deemed reliable, but is not guaranteed to be accurate and should be independently verified.
Based on information submitted to the MLS GRID. All data is obtained from various sources and may not have been verified by broker or MLS GRID. Supplied Open House Information is subject to change without notice. All information should be independently reviewed and verified for accuracy. Properties may or may not be listed by the office/agent presenting the information. Some IDX listings have been excluded from this website. IDX information is provided exclusively for personal, non-commercial use, and may not be used for any purpose other than to identify prospective properties consumers may be interested in purchasing. Information is deemed reliable but not guaranteed.
Based on information submitted to the MLS GRID
Ask me questions while you tour the home.