
Lindsey Sundin
Vie Real Estate
(947) 500-2427
108 Total Sales
1 in Harrison
$130,000 Price
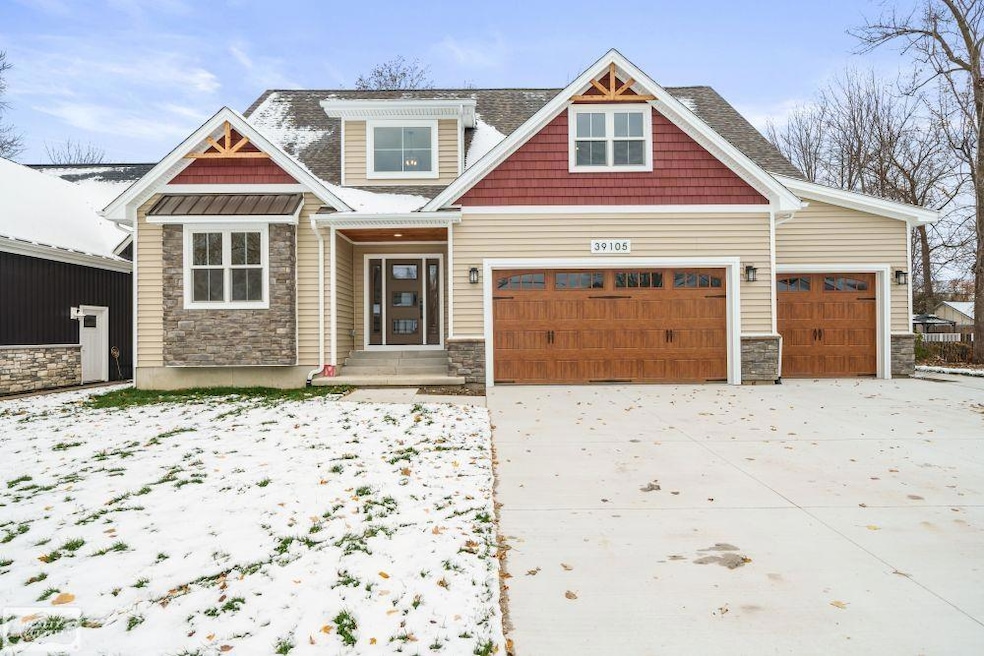
Estimated Value: $571,000 - $603,000
Customized Features in this Brand New Home Completed. Surrounded by Newer Homes Built by Builder...Open Floor Plan from Great Room to Kitchen Customized Kitchen with Island (7 x 4 ) with Indrect Lighting & Cabinetry Galore with Tile Backsplash with..Doorwall off Dining Area to Trex Composite Deck(16 x 14) with Railing..Cathedral Ceiling in Great Room with with Gas Fireplace... Surrounded by Full Wall Built in Cabinetry...Master Bedroom Suite with Free Standing Bathtub with Double Sink & Walk in Closet...Master Bedroom ...3 Car Attached garage with 8 ft Overhead Door & High Lift Tracks with Side Mount Garage Door Openers... Maintenance Free Exterior...Front & Rear Yard Landscaped with Sod. " A Must See"...Excellent Workmanship!
Last Agent to Sell the Property
Realty Executives Home Towne Chesterfield License #MISPE-6506012800 Listed on: 11/12/2025
Lindsey Sundin
Vie Real Estate
(947) 500-2427
108 Total Sales
1 in Harrison
$130,000 Price
Sean Shields
Max Broock, REALTORS-Royal Oak
(248) 422-0346
63 Total Sales
1 in Harrison
$375,000 Price
Raymond Karoumy
Top Agent Realty
(586) 788-0902
97 Total Sales
2 in Harrison
$515,000 Price Range
Shana Sine Cameron
Sine & Monaghan LLC
(313) 474-6840
308 Total Sales
7 in Harrison
$185K - $550K Price Range
Kevin Stewart
Stewart Team R E Partners Inc
(586) 371-6887
146 Total Sales
1 in Harrison
$1,835,000 Price
Katie Wright
Keller Williams Premier
(947) 223-1523
450 Total Sales
1 in Harrison
$603,000 Price
We collect this data history from publicly available records. To have your information removed, we recommend requesting removal directly through your county’s website.
| Date | Event | Price | List to Sale | Price per Sq Ft |
|---|---|---|---|---|
| 02/27/2026 02/27/26 | Sold | $563,000 | -2.9% | $230 / Sq Ft |
| 02/02/2026 02/02/26 | Pending | -- | -- | -- |
| 01/19/2026 01/19/26 | Price Changed | $579,900 | -1.7% | $237 / Sq Ft |
| 11/12/2025 11/12/25 | For Sale | $589,900 | -- | $241 / Sq Ft |
We collect this data history from publicly available records. To have your information removed, we recommend requesting removal directly through your county’s website.
| Year | Tax Paid | Tax Assessment Tax Assessment Total Assessment is a certain percentage of the fair market value that is determined by local assessors to be the total taxable value of land and additions on the property. | Land | Improvement |
|---|---|---|---|---|
| 2025 | $317 | $3,395 | $430 | $2,965 |
| 2024 | $306 | $3,165 | $401 | $2,764 |
| 2023 | $304 | $3,053 | $387 | $2,666 |
| 2022 | $316 | $3,089 | $394 | $2,695 |
| 2021 | $297 | $2,885 | $368 | $2,517 |
| 2020 | $292 | $2,750 | $350 | $2,400 |
| 2019 | $292 | $2,750 | $350 | $2,400 |
| 2018 | $302 | $2,871 | $196 | $2,675 |
| 2017 | $309 | $2,947 | $201 | $2,746 |
| 2016 | $315 | $2,977 | $203 | $2,774 |
| 2015 | $299 | $2,924 | $199 | $2,725 |
| 2014 | $239 | $2,895 | $197 | $2,698 |
| 2013 | $238 | $3,003 | $204 | $2,799 |
Seller's Agent in 2026
Michael Birach
Realty Executives
(586) 468-5084
62 Total Sales
Buyer's Agent in 2026
Kelly Maher
@properties Christie's Int'l RE Grosse Pointe
(248) 808-0798
1 Total Sale
Source: Michigan Multiple Listing Service
MLS Number: 50194158
APN: 17-12-16-353-029
Disclaimer: Certain information contained herein is derived from information provided by parties other than Homes.com. All information provided is deemed reliable, but is not guaranteed to be accurate and should be independently verified.
Source MLS: MiRealSource
Provided through IDX via MiRealSource. Courtesy of MiRealSource Shareholder. Copyright MiRealSource.
The information published and disseminated by MiRealSource is communicated verbatim, without change by MiRealSource, as filed with MiRealSource by its members. The accuracy of all information, regardless of source, is not guaranteed or warranted. All information should be independently verified.
Copyright 2026 MiRealSource. All rights reserved. The information provided hereby constitutes proprietary information of MiRealSource, Inc. and its shareholders, affiliates and licensees and may not be reproduced or transmitted in any form or by any means, electronic or mechanical, including photocopy, recording, scanning or any information storage and retrieval system, without written permission from MiRealSource, Inc.
Ask me questions while you tour the home.