
Melanie Siow
RealtySouth-OTM-Acton Rd
(659) 204-4188
132 Total Sales
2 in Forest Park
$225K - $626K Price Range

Estimated Value: $1,036,308
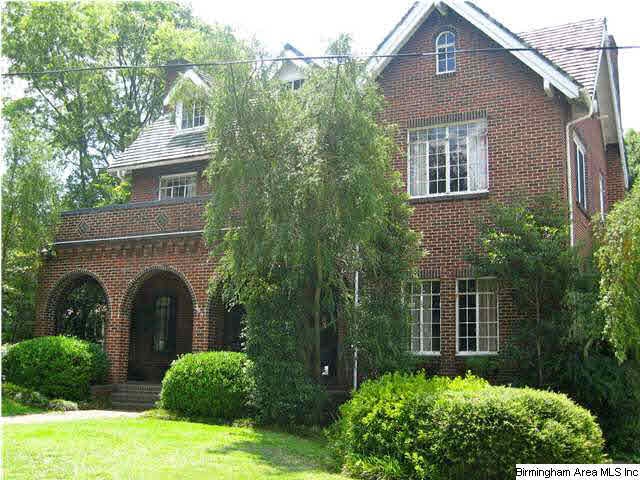
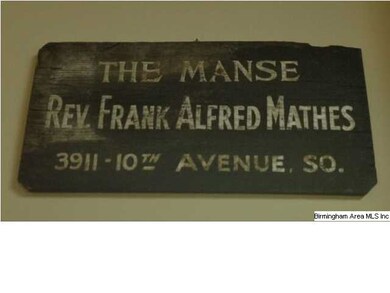
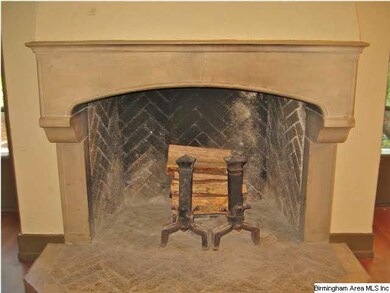
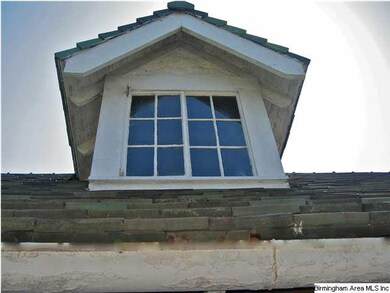
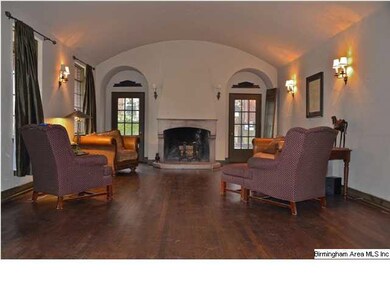
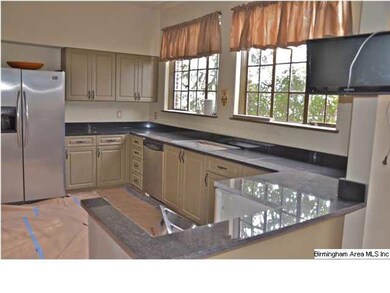
Originally built as the parsonage for The First Presbyterian Church in Downtown Birmingham. Many of the beautiful architectural details are the same. Original swing out 10 pane windows, porcelain tile(easy colors), butler's pantry, tile fireplace in the master bedroom and exquisite limestone fireplace in the den, tile roof, wall sconces and much more. High ceilings, hardwood floors, back stairwell. HUGE great room with original wall sconces and barrel ceiling. Deep stone masonry fireplace flanked by french doors to the tile patio. Kitchen with updated granite, appliances and a large pantry. Large Laundry Room off the kitchen. MAIN LEVEL bedroom presently being used as a study. LARGE FORMAL DINING ROOM with high ceilings and big windows.Large deck overlooking one of the biggest and flattest back yards in the n'hood. FOUR large bedrooms up. Two baths with original ceramic tile. One of the most private streets 5 minutes to UAB. Big room finished in Bsmt. Call Realtor for details.
We collect this data history from publicly available records. To have your information removed, we recommend requesting removal directly through your county’s website.
Melanie Siow
RealtySouth-OTM-Acton Rd
(659) 204-4188
132 Total Sales
2 in Forest Park
$225K - $626K Price Range
James Faulkner
CVR Holdings Inc. -Ethos International Real Estate
(659) 204-7650
129 Total Sales
1 in Forest Park
$220,000 Price
Ginger Busby
LAH Sotheby's International Realty Homewood
(659) 207-3782
88 Total Sales
1 in Forest Park
$505,000 Price
Lyn Berry
Keller Williams Realty Hoover
(659) 207-2933
89 Total Sales
1 in Forest Park
$310,751 Price
Lindsay Sport
Keller Williams Homewood
(334) 429-6932
89 Total Sales
1 in Forest Park
$328,000 Price
Teddie Mae Wall
ARC Realty 280
(659) 204-4764
97 Total Sales
1 in Forest Park
$440,000 Price
We collect this data history from publicly available records. To have your information removed, we recommend requesting removal directly through your county’s website.
| Date | Buyer | Sale Price | Title Company |
|---|---|---|---|
| $509,000 | -- |
We collect this data history from publicly available records. To have your information removed, we recommend requesting removal directly through your county’s website.
| Date | Status | Borrower | Loan Amount |
|---|---|---|---|
| Open | $200,000 | ||
| Closed | $486,000 | ||
| Closed | $76,550 | ||
| Closed | $76,550 | ||
| Closed | $407,000 | ||
| Previous Owner | $322,700 | ||
| Previous Owner | $145,000 | ||
| Previous Owner | $35,000 | ||
| Previous Owner | $227,000 |
We collect this data history from publicly available records. To have your information removed, we recommend requesting removal directly through your county’s website.
| Date | Event | Price | List to Sale | Price per Sq Ft |
|---|---|---|---|---|
| 08/30/2013 08/30/13 | Sold | $509,000 | -10.4% | $149 / Sq Ft |
| 07/04/2013 07/04/13 | Pending | -- | -- | -- |
| 09/23/2012 09/23/12 | For Sale | $568,000 | -- | $166 / Sq Ft |
We collect this data history from publicly available records. To have your information removed, we recommend requesting removal directly through your county’s website.
| Year | Tax Paid | Tax Assessment Tax Assessment Total Assessment is a certain percentage of the fair market value that is determined by local assessors to be the total taxable value of land and additions on the property. | Land | Improvement |
|---|---|---|---|---|
| 2025 | $7,265 | $108,280 | ||
| 2024 | $6,369 | $101,200 | ||
| 2022 | $6,175 | $86,160 | $29,500 | $56,660 |
| 2021 | $5,430 | $75,880 | $29,500 | $46,380 |
| 2020 | $5,002 | $69,970 | $29,500 | $40,470 |
| 2019 | $4,554 | $63,800 | $0 | $0 |
| 2018 | $4,467 | $62,600 | $0 | $0 |
| 2017 | $4,409 | $61,800 | $0 | $0 |
| 2016 | $4,312 | $60,460 | $0 | $0 |
| 2015 | $4,312 | $60,460 | $0 | $0 |
| 2014 | $3,834 | $57,700 | $0 | $0 |
| 2013 | $3,834 | $57,700 | $0 | $0 |
Seller's Agent in 2013
Michele Burbank
RE/MAX
(205) 222-7630
1 in this area
174 Total Sales
Source: Greater Alabama MLS
MLS Number: 543683
APN: 23-00-32-2-029-003.000
Disclaimer: Certain information contained herein is derived from information provided by parties other than Homes.com. All information provided is deemed reliable, but is not guaranteed to be accurate and should be independently verified.
IDX information is provided exclusively for personal, non-commercial use, and may not be used for any purpose other than to identify prospective properties consumers may be interested in purchasing. Information is deemed reliable but not guaranteed.
Ask me questions while you tour the home.