
Anna Steuer
Responds Quickly
Realty Executives Premier
(219) 312-4246
78 Total Sales
1 in Lakes of the Four Seasons
$292,000 Price
Estimated Value: $408,030
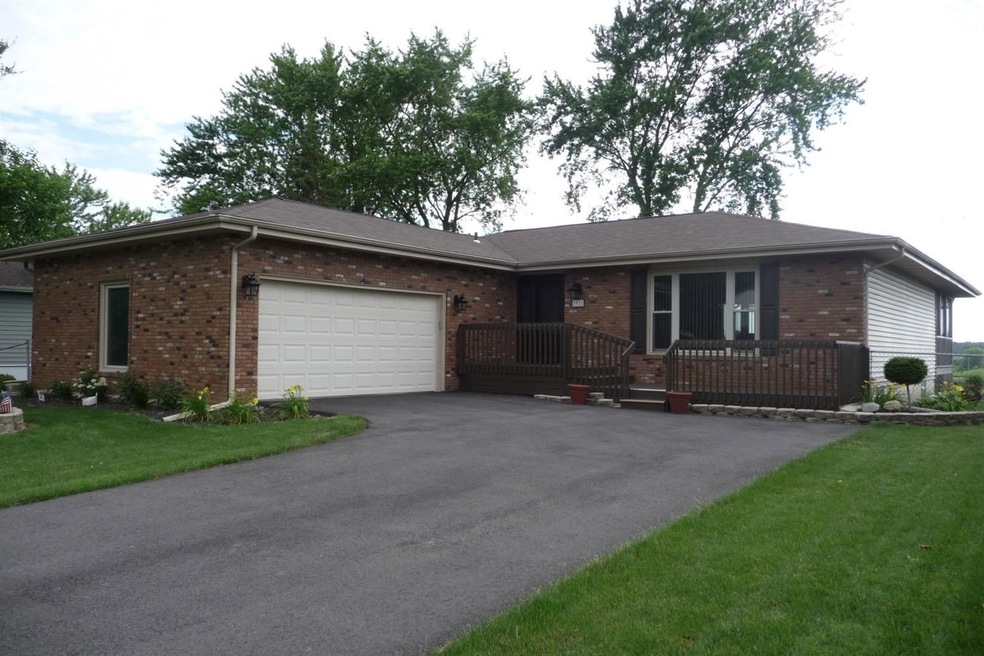
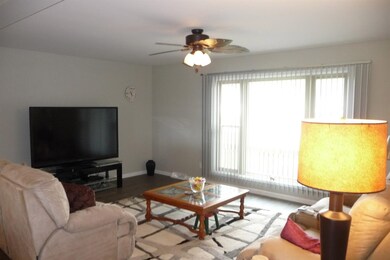
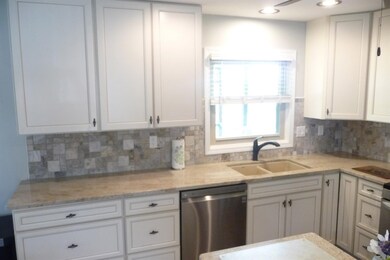
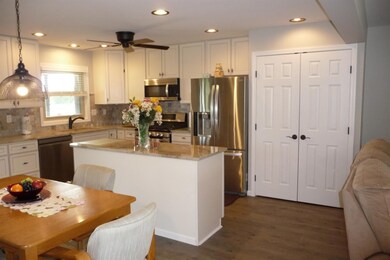
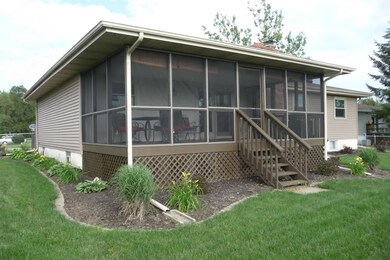
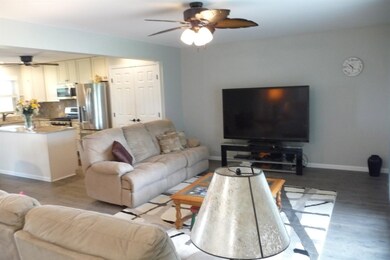
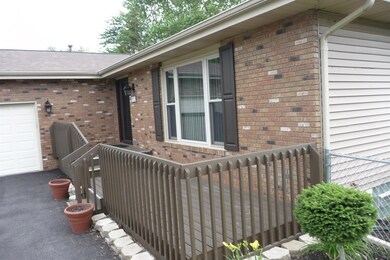
Recently updated through out 3+ bedroom Ranch home located on large lot backs up to open area! Have peace of mind with this home,from the fiberglass w/leaded glass front door w/storm door onto to the newer roof,a/c and high efficiency furnace,50 gal high eff HWH,and newer Stainless steel appliances (incls French door frig).There's New vinyl windows,fresh driveway,new electric, & new plumbing.The other updates include new Plank flooring,tile,doors,trim, ORB door hardware and fixtures,the list goes on. With kitchen open to the living room and a walkout to deck makes entertaining a breeze & has cream Aristocraft cabinets 42 uppers,granite tops, tile back splash an island,& huge pantry for tons of storage.The dining room features a gas fireplace and with 3 big bedrooms with nice closets (dbl in master) updated baths. Master with 3/4 bath and prvt lndy.The finished basement has a large rec room, game area, office,Bath and utility room. Huge deck,23x12 screen room, & fenced landscaped yard
Last Agent to Sell the Property
McColly Real Estate License #RB14051105 Listed on: 07/09/2019
We collect this data history from publicly available records. To have your information removed, we recommend requesting removal directly through your county’s website.
Anna Steuer
Realty Executives Premier
(219) 312-4246
78 Total Sales
1 in Lakes of the Four Seasons
$292,000 Price
Susan Mender
Listing Leaders MVPs
(269) 231-8675
312 Total Sales
4 in Lakes of the Four Seasons
$280K - $412K Price Range
Renee Egnatz
(219) 533-3872
133 Total Sales
2 in Lakes of the Four Seasons
$315,000 Price Range
Anthony Gutierrez
(708) 455-6533
104 Total Sales
3 in Lakes of the Four Seasons
$210K - $525K Price Range
James Beecher
Realty Executives Premier Illinois
(720) 502-8887
92 Total Sales
2 in Lakes of the Four Seasons
$310K - $327K Price Range
Steve Monsma
(219) 500-6953
166 Total Sales
1 in Lakes of the Four Seasons
$261,500 Price
We collect this data history from publicly available records. To have your information removed, we recommend requesting removal directly through your county’s website.
| Date | Buyer | Sale Price | Title Company |
|---|---|---|---|
| -- | Northwest Indiana Title | ||
| Morin Rick L | -- | Northwest Indiana Title |
We collect this data history from publicly available records. To have your information removed, we recommend requesting removal directly through your county’s website.
| Date | Status | Borrower | Loan Amount |
|---|---|---|---|
| Open | $78,000 | ||
| Open | Brutto Jason F | $273,600 | |
| Closed | Brutto Jason F | $274,928 | |
| Previous Owner | Morin Rick L | $200,000 | |
| Previous Owner | Bolton Thomas E | $36,261 | |
| Previous Owner | Bolton Thomas E | $50,000 |
We collect this data history from publicly available records. To have your information removed, we recommend requesting removal directly through your county’s website.
| Date | Event | Price | List to Sale | Price per Sq Ft |
|---|---|---|---|---|
| 08/14/2019 08/14/19 | Sold | $280,000 | 0.0% | $87 / Sq Ft |
| 08/14/2019 08/14/19 | Pending | -- | -- | -- |
| 07/09/2019 07/09/19 | For Sale | $280,000 | -- | $87 / Sq Ft |
We collect this data history from publicly available records. To have your information removed, we recommend requesting removal directly through your county’s website.
| Year | Tax Paid | Tax Assessment Tax Assessment Total Assessment is a certain percentage of the fair market value that is determined by local assessors to be the total taxable value of land and additions on the property. | Land | Improvement |
|---|---|---|---|---|
| 2025 | $3,549 | $398,900 | $86,500 | $312,400 |
| 2024 | $8,034 | $378,700 | $86,500 | $292,200 |
| 2023 | $3,549 | $361,400 | $81,000 | $280,400 |
| 2022 | $3,597 | $345,600 | $54,000 | $291,600 |
| 2021 | $2,911 | $297,800 | $52,300 | $245,500 |
| 2020 | $3,010 | $295,600 | $43,600 | $252,000 |
| 2019 | $2,080 | $213,800 | $43,600 | $170,200 |
| 2018 | $4,003 | $199,300 | $39,600 | $159,700 |
| 2017 | $1,886 | $192,200 | $39,600 | $152,600 |
| 2016 | $1,737 | $180,100 | $39,600 | $140,500 |
| 2014 | $1,610 | $176,000 | $39,600 | $136,400 |
| 2013 | $1,580 | $173,600 | $39,600 | $134,000 |
Seller's Agent in 2019
Steve Likas
McColly Real Estate
(219) 313-3785
57 in this area
208 Total Sales
Source: Northwest Indiana Association of REALTORS®
MLS Number: GNR458083
APN: 45-17-16-401-015.000-044
Disclaimer: Certain information contained herein is derived from information provided by parties other than Homes.com. All information provided is deemed reliable, but is not guaranteed to be accurate and should be independently verified.
All data is obtained from various sources and may not have been verified by broker or MLS GRID. Supplied Open House Information is subject to change without notice. All information should be independently reviewed and verified for accuracy. Properties may or may not be listed by the office/agent presenting the information. Some IDX listings have been excluded from this website. Copyright 2026 Multiple Listing Service of the Northwest Indiana Realtors Association Multiple Listing Service (NIRA MLS). All rights reserved. IDX information is provided exclusively for personal, non-commercial use, and may not be used for any purpose other than to identify prospective properties consumers may be interested in purchasing. Information is deemed reliable but not guaranteed.
Listings courtesy of Northwest Indiana Association of REALTORS® as distributed by MLS GRID.
Based on information submitted to the MLS GRID
Ask me questions while you tour the home.