
Greta Frye Wiley
Keller Williams Realty Elite
(336) 750-6843
160 Total Sales
1 in Hickswood
$252,000 Price
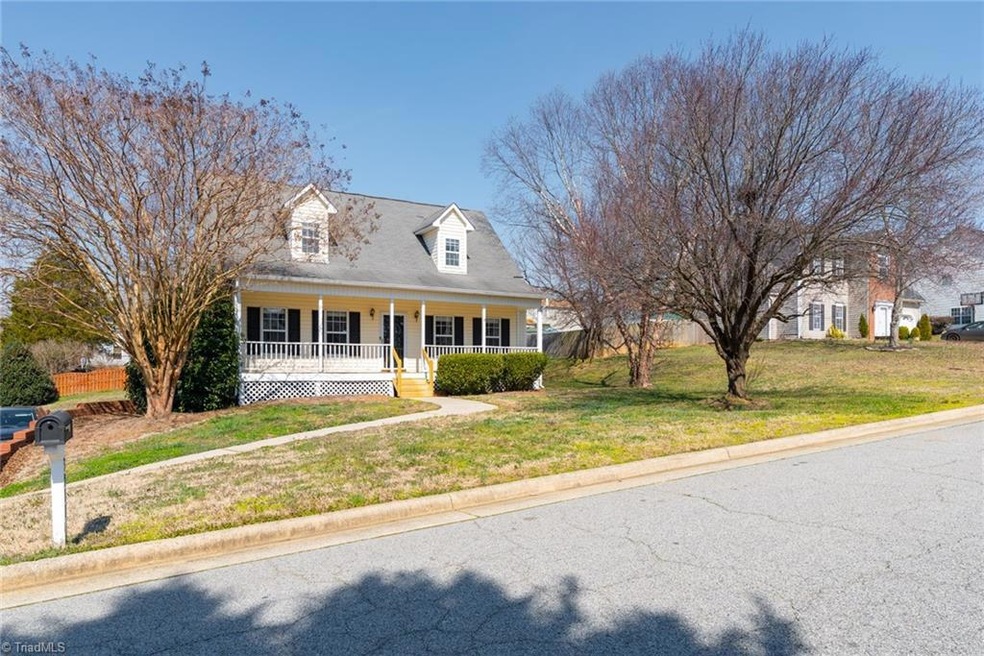
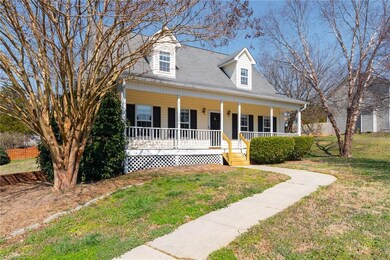
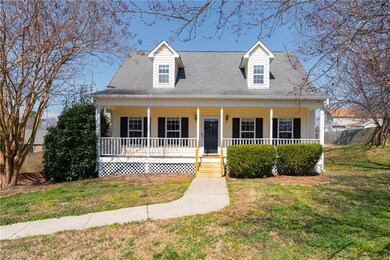
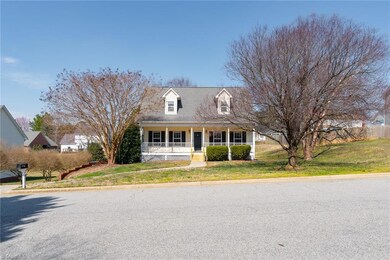
Estimated Value: $335,896
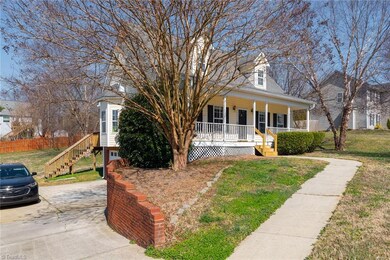
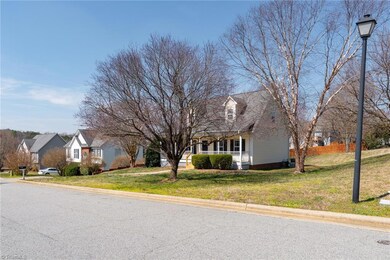
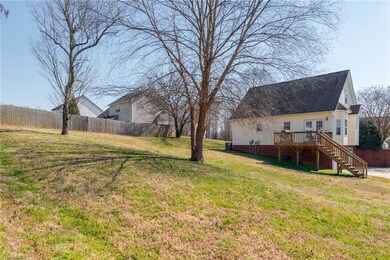
***PLEASE SUBMIT ALL OFFERS BY SUNDAY 3/21 @ 7PM*** Style abounds in this updated cape-cod! Beautifully maintained with gleaming hardwood floors, updated paint colors, and updated fixtures throughout! This home features the primary bedroom on the main level and feels even more spacious with 9ft ceilings throughout the first floor. Plenty of parking with a true two-car garage PLUS an extra storage and workshop area in the back of the garage. The huge backyard and large deck are great for entertaining! Established neighborhood and PRIME location, this home truly has it all! Call today to schedule your private showing!
Last Agent to Sell the Property
Keller Williams Realty License #294485 Listed on: 03/19/2021
Greta Frye Wiley
Keller Williams Realty Elite
(336) 750-6843
160 Total Sales
1 in Hickswood
$252,000 Price
Lanisha Haithcock
eXp Realty
(336) 814-8131
106 Total Sales
3 in Hickswood
$65K - $305K Price Range
Karen Pardue
Real Broker LLC
(743) 219-1763
90 Total Sales
2 in Hickswood
$425K - $455K Price Range
Aliyah Prontaut
Hillcrest Realty Group
(336) 777-7648
73 Total Sales
2 in Hickswood
$175K - $455K Price Range
Linda Beck
Howard Hanna Allen Tate High Point
(743) 600-3601
293 Total Sales
1 in Hickswood
$210,000 Price
Gerald Mack
Gerald Mack Realty
(984) 369-9714
211 Total Sales
1 in Hickswood
$455,000 Price
We collect this data history from publicly available records. To have your information removed, we recommend requesting removal directly through your county’s website.
| Date | Event | Price | List to Sale | Price per Sq Ft | Prior Sale |
|---|---|---|---|---|---|
| 05/03/2021 05/03/21 | Sold | $236,900 | +17.6% | $148 / Sq Ft | |
| 04/30/2020 04/30/20 | Sold | $201,500 | +19.2% | $126 / Sq Ft | View Prior Sale |
| 06/10/2016 06/10/16 | Sold | $169,000 | +0.7% | $113 / Sq Ft | View Prior Sale |
| 05/01/2016 05/01/16 | Pending | -- | -- | -- | |
| 04/23/2016 04/23/16 | For Sale | $167,900 | +13.4% | $112 / Sq Ft | |
| 09/06/2012 09/06/12 | Sold | $148,000 | -7.4% | $84 / Sq Ft | View Prior Sale |
| 04/10/2012 04/10/12 | Pending | -- | -- | -- | |
| 11/01/2011 11/01/11 | For Sale | $159,900 | -- | $91 / Sq Ft |
D
Seller's Agent in 2021
Daniel Gibson
Keller Williams Realty
117 Total Sales
D
Buyer's Agent in 2021
Duer Pierce
ERA Live Moore
(336) 769-7224
16 Total Sales
Seller's Agent in 2020
Mike Carter
Keller Williams One
(336) 676-2479
59 Total Sales
Seller's Agent in 2016
Karen Allred
Allred & Company, REALTORS
(336) 442-2071
124 Total Sales
Seller's Agent in 2012
Steve Vincent
GreatNest
(336) 790-5210
2 Total Sales
Source: Triad MLS
MLS Number: 1015753
APN: 0195630
Disclaimer: Certain information contained herein is derived from information provided by parties other than Homes.com. All information provided is deemed reliable, but is not guaranteed to be accurate and should be independently verified.
Copyright 2026 Triad MLS, Inc. All rights reserved. IDX information is provided exclusively for personal, non-commercial use, and may not be used for any purpose other than to identify prospective properties consumers may be interested in purchasing. Information is deemed reliable but not guaranteed. This site will be monitored for ‘scraping’ and any use of search facilities of data on the site other than by potential buyers/sellers is prohibited. All Sale data is for informational purposes only and is not an indication of a market analysis or appraisal. Properties marked with the Triad MLS, Inc. icon are provided courtesy of the Triad MLS, Inc.’s, Internet Data Exchange Database. Data cannot be redistributed and cannot be used for any reason other than provided in the contract.
Ask me questions while you tour the home.