NOT LISTED FOR SALE

3911 River Pointe Ln Unit 3911 Birmingham, AL 35216

Birmingham Area
3 Beds
3 Baths
1,424 Sq Ft
2007 Built

Sale Details

Date Sold: April 14, 2023

Last sale price $270,000 $190 Per Sq Ft

41 Days on Market

Highlights

  • Two Primary Bedrooms
  • Wood Flooring
  • Attic
  • Shades Valley High School Rated A-
  • Main Floor Primary Bedroom
  • Solid Surface Countertops

About This Home

As of April 2023

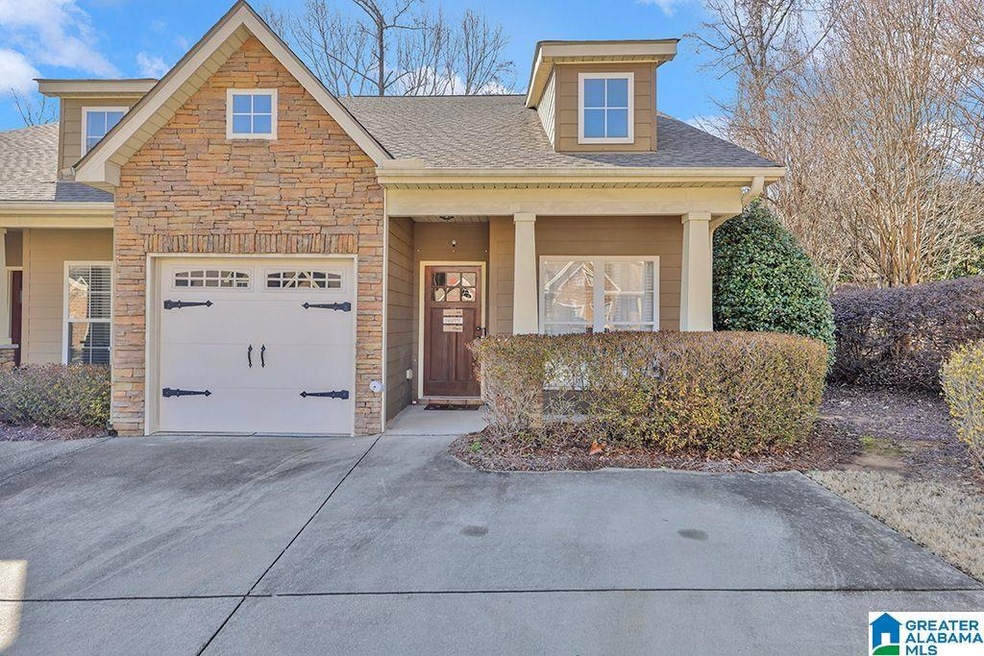
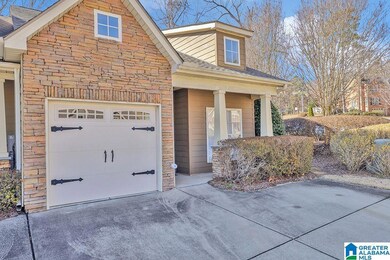
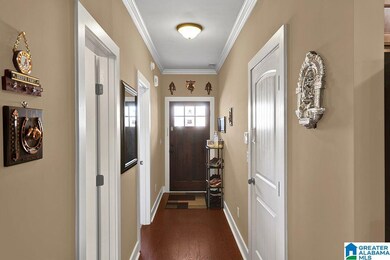
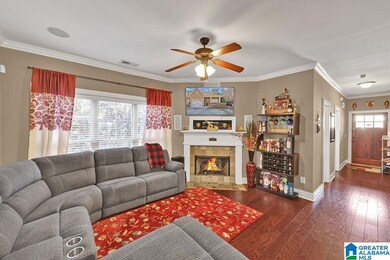
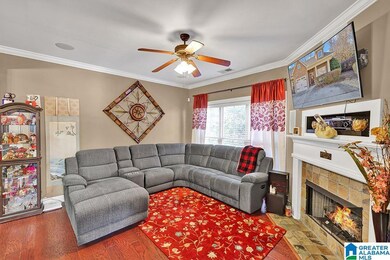
Come check out this hidden gem! This well- maintained condo comes with 3 spacious bedrooms and 3 full baths. Two of the bedrooms are master suites with its own full bathroom and walk-in closet. Hardwood floors throughout and carpet in the bedrooms. It sits on the largest corner lot in the subdivision and is only a few minutes from Hoover and Acton Rd. The open concept is great for guest or watching movies around the fireplace. The natural lighting is AMAZING! The kitchen features stainless appliances, granite counters, and an eating bar. The roof is only a few years old. The washer and dryer in the garage will stay with the home. The only thing missing is YOU!

Last Agent to Sell the Property

Quinton Prothro

eXp Realty, LLC Central Listed on: 01/26/2023

eXp Realty, LLC Central

Last Buyer's Agent

Sarah Fisk

Real Broker LLC

Real Broker LLC
Create a Home Valuation Report for This Property
The Home Valuation Report is an in-depth analysis detailing your home's value as well as a comparison with similar homes in the area

Property Details

Home Type

  • Condominium

Est. Annual Taxes

  • $1,106

Year Built

  • Built in 2007

HOA Fees

  • $185 Monthly HOA Fees

Parking

  • 1 Car Attached Garage
  • Front Facing Garage
  • Driveway
  • On-Street Parking

Home Design

  • Slab Foundation
  • HardiePlank Siding
  • Stone

Interior Spaces

  • 1.5-Story Property
  • Crown Molding
  • Smooth Ceilings
  • Ceiling height of 9 feet or more
  • Gas Fireplace
  • Window Treatments
  • Living Room with Fireplace
  • Dining Room
  • Walk-In Attic

Kitchen

  • Gas Oven
  • Stove
  • Built-In Microwave
  • Dishwasher
  • Solid Surface Countertops

Flooring

  • Wood
  • Carpet
  • Tile

Bedrooms and Bathrooms

  • 3 Bedrooms
  • Primary Bedroom on Main
  • Double Master Bedroom
  • Walk-In Closet
  • 3 Full Bathrooms
  • Bathtub and Shower Combination in Primary Bathroom

Laundry

  • Laundry Room
  • Laundry on main level
  • Washer and Electric Dryer Hookup

Outdoor Features

  • Patio

Schools

  • Grantswood Elementary School
  • Irondale Middle School
  • Shades Valley High School

Utilities

  • Central Heating and Cooling System
  • Electric Water Heater

Community Details

  • Association fees include common grounds mntc, pest control, personal lawn care
  • Community Management Association, Phone Number (205) 517-8366

Listing and Financial Details

Property Details

Home Type

Condominium

Est. Annual Taxes

$1,106

Year Built

Built in 2007

HOA Fees

$185 per month

Parking

1

Listing Details

  • Class: RESIDENTIAL
  • Down Payment Assistance: Yes
  • Down Payment Assistance URL: https://www.workforce-resource.com/dpr/listing/GALMLS/1343471?w=PubMLS
  • Living Area: 1424
  • Legal Description: UNIT 1 BUILDING A OF RIVER POINTE CONDO 224/94 & 226/6 & 226/73 & 227/30 DECLAR 200707/ 8726 & 200712/23431 & 200715/ 2289 & 200716/24901 ALSO UND 2.5 % INT IN COMMON ELEMENT
  • Number Levels: 1.5-Story
  • Property Type: Condo
  • Year Built Description: Existing
  • Year Built: 2007
  • Special Features: None
  • Property Sub Type: Condos
  • Year Built: 2007

Interior Features

  • Fireplace Details: Gas Starter, Tile (FIREPL)
  • Fireplace Location: Living Room (FIREPL)
  • Fireplace Type: Gas (FIREPL)
  • Floors: Carpet, Hardwood, Tile Floor
  • Number Fireplaces: 1
  • Windows Treatments: Some to Remain
  • Bedroom/Bathroom Features: Tub/Shower Combo, Walk-In Closets
  • Bedrooms: 3
  • Full Bathrooms: 3
  • Total Bathrooms: 3
  • Concatenated Rooms: |Living1|Kitchen1|DiningRoom1|Laundry1|MasterBR1|MasterBath1|Bedroom1|FullBath1|2ndMastr2|MasterBath2|
  • Room 1: Living, On Level: 1
  • Room 2: Kitchen, On Level: 1
  • Room 3: Dining Room, On Level: 1
  • Room 4: Laundry, On Level: 1
  • Room 5: Master Bedroom, On Level: 1
  • Room 6: Master Bath, On Level: 1
  • Room 7: Bedroom, On Level: 1
  • Room 8: Full Bath, On Level: 1
  • Room 9: 2nd Master, On Level: 2
  • Room 10: Master Bath, On Level: 2
  • Rooms Level 1: Bedroom (LVL 1), Dining Room (LVL 1), Full Bath (LVL 1), Kitchen (LVL 1), Laundry (LVL 1), Living (LVL 1), Master Bath (LVL 1), Master Bedroom (LVL 1)
  • Rooms Level 2 Plus: 2nd Master (LVL 2+), Master Bath (LVL 2+)
  • Kitchen Countertops: Solid Surface
  • Kitchen Equipment: Dishwasher Built-In, Microwave Built-In, Oven-Gas, Refrigerator, Stove-Gas
  • Kitchen Features: Eating Area, Pantry
  • Laundry: Yes
  • Laundry Dryer Hookup: Dryer-Electric
  • Laundry Features: Washer Hookup
  • Laundry Location: Laundry (MLVL)
  • Laundry Space: Room
  • Attic: Yes
  • Attic Type: Walk-In
  • Main Level Sq Ft: 1114
  • Upper Level Sq Ft: 310

Exterior Features

  • Patio: Yes
  • Construction: Siding-Hardiplank, Stone (CONST)
  • Foundation: Slab
  • Patio Type: Open (PATIO)
  • Water Heater: Electric (WTRHTR)

Garage/Parking

  • Garage Entry Location: Front
  • Number Total Garage Spaces: 1
  • Parking Features: Attached, Driveway Parking, On Street Parking

Utilities

  • Heating: Central (HEAT)
  • Cooling: Central (COOL)
  • Sewer/Septic System: Connected
  • Water: Public Water
  • HVAC Area: 1424

Condo/Co-op/Association

  • Association Fee Per: Monthly
  • Condo Fees: Yes
  • Condo Association Fee: 185
  • Condo Fee Per: Monthly
  • HOA Management Company: Community Management
  • Hoa Phone: 205-517-8366

Fee Information

  • Fees Include: Common Grounds Mntc, Pest Control, Personal Lawn Care
  • Fire Fee: Yes
  • Fire Fee Amount: 350
  • Fire Fee Per: Yearly
  • Garbage Fee: Yes
  • Garbage Fee Amount: 50
  • Garbage Fee Per: Quarterly

Lot Info

  • Assessor Parcel Number: 40-00-08-3-004-006.302
  • Lot Description: Subdivision

Tax Info

  • Tax District: COUNTY
  • Annual Tax: 1106

MLS Schools

  • Elementary School: GRANTSWOOD
  • High School: SHADES VALLEY
  • Jr Middle School: IRONDALE

Property History

We collect this data history from publicly available records. To have your information removed, we recommend requesting removal directly through your county’s website.

Date Event Price List to Sale Price per Sq Ft Prior Sale
04/14/2023 04/14/23 Sold $270,000 0.0% $190 / Sq Ft
02/23/2023 02/23/23 Price Changed $269,999 -1.1% $190 / Sq Ft
01/26/2023 01/26/23 For Sale $273,000 +43.8% $192 / Sq Ft
07/24/2017 07/24/17 Sold $189,900 0.0% $133 / Sq Ft View Prior Sale
07/07/2017 07/07/17 Off Market $189,900 -- --
07/07/2017 07/07/17 Pending -- -- --
04/22/2017 04/22/17 For Sale $189,900 -- $133 / Sq Ft
Source: Greater Alabama MLS

Agents Affiliated with this Home

  • Section Image
  • Section Image
  • Section Image
  • Section Image
See All Agents

Map

Source: Greater Alabama MLS

MLS Number: 1343471

Greater Alabama MLS
Your Personal Tour Guide

Ask me questions while you tour the home.