RH
Randy Hoyle
Randall Hoyle
(219) 244-5445
58 Total Sales
3 in Crown Point
$270K - $347K Price Range
Estimated Value: $448,864
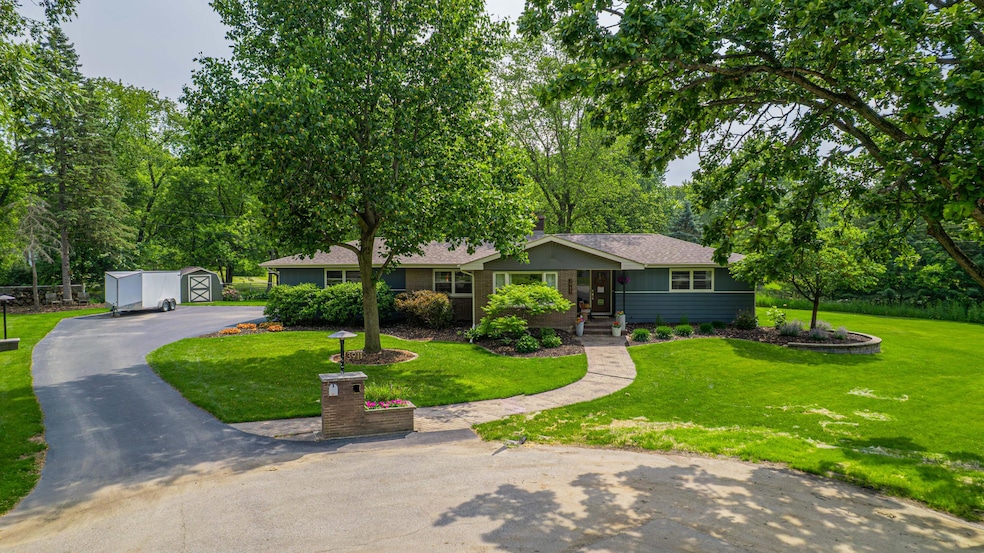
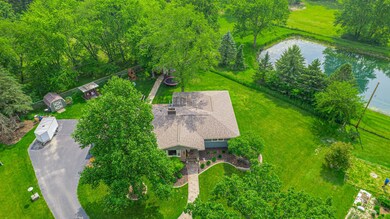
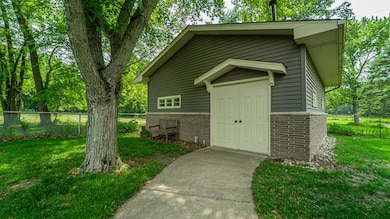
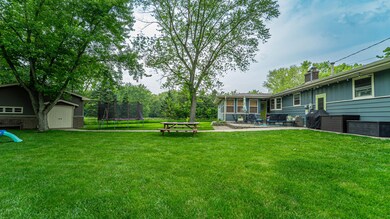
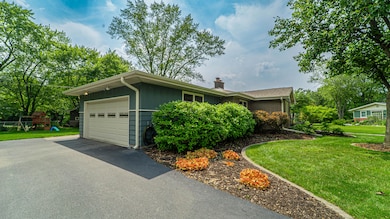
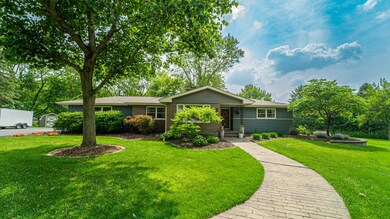
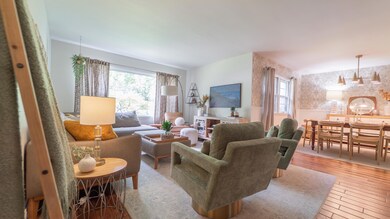
Incredibly rare and unbelievable value! Sitting on a PRIVATE HALF ACRE lot with an ADDITIONAL OUT-BUILDING, this COMPLETELY REMODELED ranch offers four bedrooms, three bathrooms, over 2500 finished square feet plus a RARE additional 575 ft. outbuilding, 2 car Side-Loaded Garage, all located just 1 mile to downtown Crown Point!The main level features updated hardwood flooring, a spacious living room with double-sided brick fireplace with an open concept to the formal dining space. From the main living room leads into the eat-in kitchen with gray cabinetry, farmhouse sink, granite countertops, subway tile backsplash, and an additional eat in space with the double-sided brick fireplace. Off of the kitchen is access to the beautiful Four Seasons room overlooking the private spacious backyard. The main level also features three spacious bedrooms and two completely remodeled bathrooms, including one full bathroom and one three-quarter bathroom.Finished basement was recently redone and offers a spacious living space, fourth bedroom, and additional full bathroom. There's an unfinished crawlspace as well, which is great for storage. The additional outbuilding is a unique feature that includes almost 600 ft. of additional living space. The outbuilding has had the roof replaced, 200 amp electrical service, LED lights, built-in custom cabinets, and other finishes. The space is the all-time man cave, or could be a great space for additional storage and entertaining.Other finishes of this home include a new roof replaced in 2023, Pond views, no backside, neighbors, cul-de-sac lot, additional storage shed, updated 200 amp electrical service, exterior back patio, basement, drain tile, and much more.
Last Agent to Sell the Property
Realty Executives Premier License #RB15001048 Listed on: 06/13/2025

We collect this data history from publicly available records. To have your information removed, we recommend requesting removal directly through your county’s website.
RH
Randy Hoyle
Randall Hoyle
(219) 244-5445
58 Total Sales
3 in Crown Point
$270K - $347K Price Range
Sandra Dabrowski
(219) 533-3556
75 Total Sales
1 in Crown Point
$730,000 Price
Amy Blanton
Better Homes and Gardens Real
(219) 334-2131
141 Total Sales
20 in Crown Point
$205K - $690K Price Range
Dawn Laskowski
Weichert, Realtors-Moke Agency
(219) 312-8688
70 Total Sales
10 in Crown Point
$155K - $420K Price Range
Lisa Heenan
New Chapter Real Estate
(708) 726-9611
39 Total Sales
2 in Crown Point
$285K - $330K Price Range
Brent Wright
McColly Real Estate
(219) 248-2295
301 Total Sales
3 in Crown Point
$253K - $350K Price Range
We collect this data history from publicly available records. To have your information removed, we recommend requesting removal directly through your county’s website.
| Date | Buyer | Sale Price | Title Company |
|---|---|---|---|
| -- | Meridian Title | ||
| -- | Chicago Title Insurance Co | ||
| -- | None Available | ||
| -- | None Available | ||
| -- | None Available | ||
| -- | None Available |
We collect this data history from publicly available records. To have your information removed, we recommend requesting removal directly through your county’s website.
| Date | Status | Borrower | Loan Amount |
|---|---|---|---|
| Open | $250,000 | ||
| Previous Owner | $106,400 | ||
| Previous Owner | $189,100 | ||
| Previous Owner | $197,000 | ||
| Previous Owner | $170,000 | ||
| Previous Owner | $170,000 | ||
| Previous Owner | $177,750 |
We collect this data history from publicly available records. To have your information removed, we recommend requesting removal directly through your county’s website.
| Date | Event | Price | List to Sale | Price per Sq Ft | Prior Sale |
|---|---|---|---|---|---|
| 08/08/2025 08/08/25 | Sold | $449,900 | 0.0% | $169 / Sq Ft | |
| 06/21/2025 06/21/25 | Pending | -- | -- | -- | |
| 06/13/2025 06/13/25 | For Sale | $449,900 | +127.8% | $169 / Sq Ft | |
| 10/08/2013 10/08/13 | Sold | $197,500 | 0.0% | $112 / Sq Ft | View Prior Sale |
| 09/27/2013 09/27/13 | Pending | -- | -- | -- | |
| 07/26/2013 07/26/13 | For Sale | $197,500 | -- | $112 / Sq Ft |
We collect this data history from publicly available records. To have your information removed, we recommend requesting removal directly through your county’s website.
| Year | Tax Paid | Tax Assessment Tax Assessment Total Assessment is a certain percentage of the fair market value that is determined by local assessors to be the total taxable value of land and additions on the property. | Land | Improvement |
|---|---|---|---|---|
| 2025 | $3,074 | $368,900 | $58,300 | $310,600 |
| 2024 | $6,654 | $334,200 | $58,300 | $275,900 |
| 2023 | $2,990 | $313,100 | $58,300 | $254,800 |
| 2022 | $2,586 | $253,600 | $58,300 | $195,300 |
| 2021 | $2,313 | $241,200 | $44,400 | $196,800 |
| 2020 | $2,316 | $230,700 | $44,400 | $186,300 |
| 2019 | $2,371 | $227,400 | $44,400 | $183,000 |
| 2018 | $2,477 | $225,200 | $44,400 | $180,800 |
| 2017 | $2,187 | $200,700 | $44,400 | $156,300 |
| 2016 | $2,118 | $194,100 | $44,400 | $149,700 |
| 2014 | $3,609 | $185,100 | $44,400 | $140,700 |
| 2013 | $1,568 | $165,700 | $44,400 | $121,300 |
Seller's Agent in 2025
Alex Nickla
Realty Executives
(219) 510-7199
516 Total Sales
Seller Co-Listing Agent in 2025
Taylor Reitz
Realty Executives
(219) 201-5966
115 Total Sales
Buyer's Agent in 2025
Tom Boyle
McColly Real Estate
(219) 730-6398
131 Total Sales
Seller's Agent in 2013
John Schupp
SCHUPP Real Estate
(219) 775-2373
310 Total Sales
Source: Northwest Indiana Association of REALTORS®
MLS Number: 822525
APN: 45-16-06-455-001.000-041
Disclaimer: Certain information contained herein is derived from information provided by parties other than Homes.com. All information provided is deemed reliable, but is not guaranteed to be accurate and should be independently verified.
All data is obtained from various sources and may not have been verified by broker or MLS GRID. Supplied Open House Information is subject to change without notice. All information should be independently reviewed and verified for accuracy. Properties may or may not be listed by the office/agent presenting the information. Some IDX listings have been excluded from this website. Copyright 2026 Multiple Listing Service of the Northwest Indiana Realtors Association Multiple Listing Service (NIRA MLS). All rights reserved. IDX information is provided exclusively for personal, non-commercial use, and may not be used for any purpose other than to identify prospective properties consumers may be interested in purchasing. Information is deemed reliable but not guaranteed.
Listings courtesy of Northwest Indiana Association of REALTORS® as distributed by MLS GRID.
Based on information submitted to the MLS GRID
Ask me questions while you tour the home.