
Courtney Callahan
Keller Williams Chesterfield
(314) 931-5468
74 Total Sales
1 in Arnold
$500,000 Price
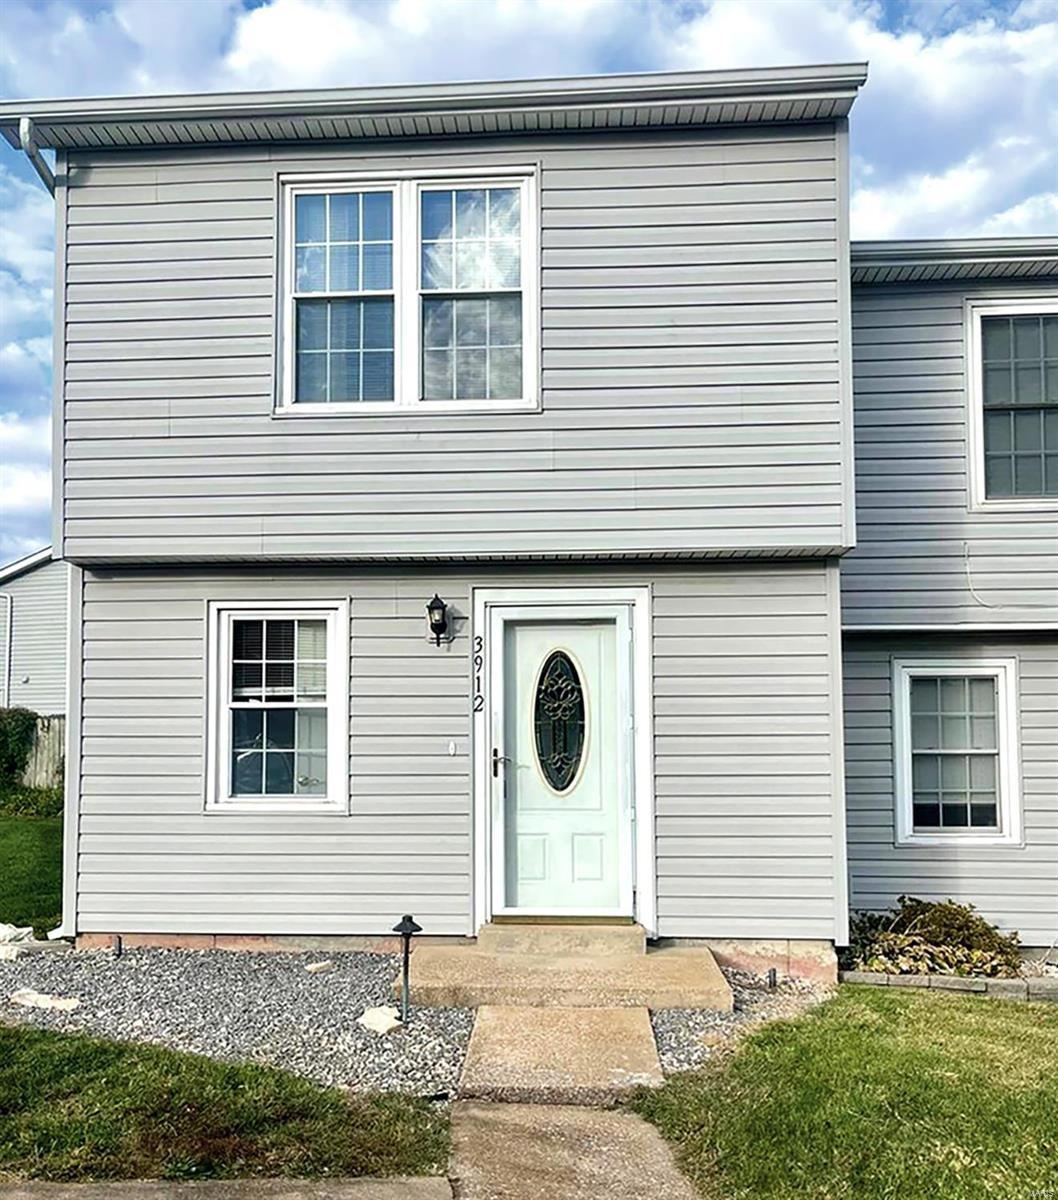
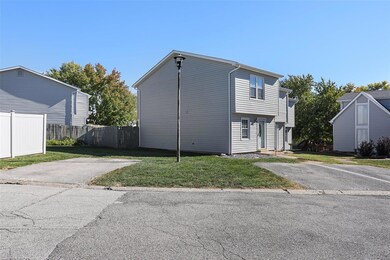


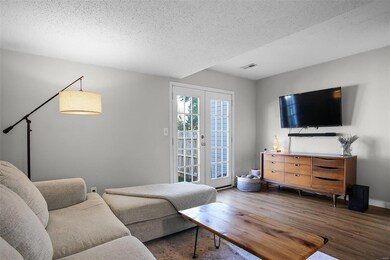


Looking for an affordable, move-in-ready condo that’s as charming as can be? Look no further! Step into the inviting main level, featuring modern, stylish flooring throughout. The layout is ideal, with a kitchen/dining area, convenient half bathroom and open living room that flows seamlessly into a private, fenced yard—perfect for relaxing, grilling, gardening and for the kids and pups to play! Upstairs, you’ll discover newer carpet, two spacious bedrooms, a full bathroom, and a laundry area. Located in a prime spot in Arnold, this one is a must-see!
Last Agent to Sell the Property
ReeceNichols Real Estate License #2016024925 Listed on: 10/19/2024
We collect this data history from publicly available records. To have your information removed, we recommend requesting removal directly through your county’s website.
Courtney Callahan
Keller Williams Chesterfield
(314) 931-5468
74 Total Sales
1 in Arnold
$500,000 Price
Frank Krajczar
RedKey Realty Leaders
(314) 501-5838
95 Total Sales
6 in Arnold
$260K - $450K Price Range
Anne Callaway
Realty One Group Trifecta
(636) 428-3821
116 Total Sales
1 in Arnold
$215,000 Price
Bobbi Dallas
ReDefined Real Estate
(573) 984-1083
93 Total Sales
4 in Arnold
$230K - $341K Price Range
Mona Parsley
EXP Realty, LLC
(314) 347-3210
108 Total Sales
1 in Arnold
$190,000 Price
Candace Timmermeier
Worth Clark Realty
(314) 798-7431
119 Total Sales
1 in Arnold
$235,000 Price
We collect this data history from publicly available records. To have your information removed, we recommend requesting removal directly through your county’s website.
| Date | Buyer | Sale Price | Title Company |
|---|---|---|---|
| -- | Freedom Title | ||
| -- | None Available | ||
| -- | None Available | ||
| -- | None Listed On Document | ||
| -- | None Listed On Document | ||
| -- | Ust | ||
| -- | Investors Title Company | ||
| -- | Phoenix Title Company |
We collect this data history from publicly available records. To have your information removed, we recommend requesting removal directly through your county’s website.
| Date | Status | Borrower | Loan Amount |
|---|---|---|---|
| Open | $150,000 | ||
| Previous Owner | $121,149 | ||
| Previous Owner | $90,050 | ||
| Previous Owner | $96,418 | ||
| Previous Owner | $788,000 | ||
| Previous Owner | $188,000 |
We collect this data history from publicly available records. To have your information removed, we recommend requesting removal directly through your county’s website.
| Date | Event | Price | List to Sale | Price per Sq Ft |
|---|---|---|---|---|
| 12/02/2024 12/02/24 | Sold | -- | -- | -- |
| 10/19/2024 10/19/24 | For Sale | $150,000 | -- | $146 / Sq Ft |
| 10/16/2024 10/16/24 | Off Market | -- | -- | -- |
We collect this data history from publicly available records. To have your information removed, we recommend requesting removal directly through your county’s website.
| Year | Tax Paid | Tax Assessment Tax Assessment Total Assessment is a certain percentage of the fair market value that is determined by local assessors to be the total taxable value of land and additions on the property. | Land | Improvement |
|---|---|---|---|---|
| 2025 | $978 | $15,100 | $1,100 | $14,000 |
| 2024 | $978 | $13,700 | $1,100 | $12,600 |
| 2023 | $978 | $13,700 | $1,100 | $12,600 |
| 2022 | $971 | $13,700 | $1,100 | $12,600 |
| 2021 | $972 | $13,700 | $1,100 | $12,600 |
| 2020 | $906 | $12,100 | $900 | $11,200 |
| 2019 | $908 | $12,100 | $900 | $11,200 |
| 2018 | $902 | $12,100 | $900 | $11,200 |
| 2017 | $873 | $12,100 | $900 | $11,200 |
| 2016 | $730 | $10,900 | $800 | $10,100 |
| 2015 | $732 | $10,900 | $800 | $10,100 |
| 2013 | -- | $11,000 | $800 | $10,200 |
Seller's Agent in 2024
Elizabeth Ebinger
ReeceNichols Real Estate
(314) 448-5775
104 Total Sales
Seller Co-Listing Agent in 2024
ruth Ebinger
ReeceNichols Real Estate
(636) 390-0505
58 Total Sales
Buyer's Agent in 2024
Krista Hartmann
RE/MAX
(314) 707-5459
847 Total Sales
Source: MARIS MLS
MLS Number: MIS24065385
Disclaimer: Certain information contained herein is derived from information provided by parties other than Homes.com. All information provided is deemed reliable, but is not guaranteed to be accurate and should be independently verified.
All data is obtained from various sources and may not have been verified by broker or MLS GRID. Supplied Open House Information is subject to change without notice. All information should be independently reviewed and verified for accuracy. Properties may or may not be listed by the office/agent presenting the information. Some IDX listings have been excluded from this website.
Listings courtesy of MARIS MLS as distributed by MLS GRID.
Based on information submitted to the MLS GRID
Ask me questions while you tour the home.