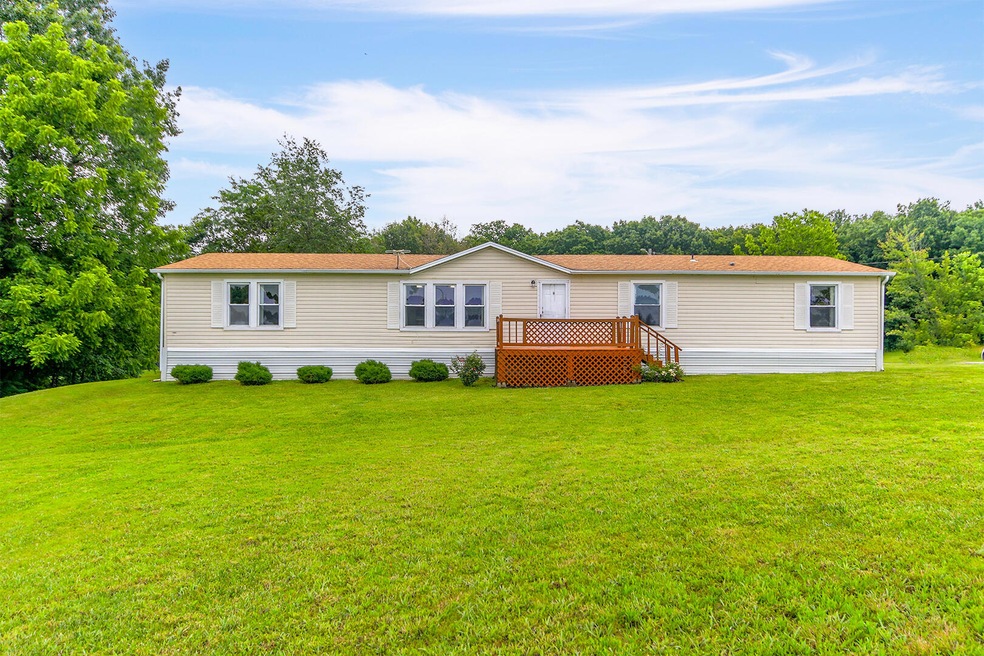
NOT LISTED FOR SALE

3912 Settlers Rd Fulton, MO 65251

4 Beds
2 Baths
1,938 Sq Ft
9.59 Acres Lot

Sale Details

Date Sold: July 19, 2024

4 Days on Market

Highlights

  • Barn
  • Partially Wooded Lot
  • Rear Porch
  • Deck
  • Main Floor Primary Bedroom
  • Eat-In Kitchen

About This Home

As of July 2024

Welcome to your Missouri retreat! Set on 9.59 acres, this 4-bed, 2-bath home offers 1,938 sqft of cozy living space, perfect for a family. Complete with all appliances, it's ready for you to move right in and start enjoying the beauty of the outdoors. Don't miss out on this opportunity to own your own piece of Missouri countryside! This home is being sold as is.

Last Agent to Sell the Property

Jeff Mardoyan

Century 21 Community License #1999056095 Listed on: 06/10/2024

Century 21 Community

Co-Listed By

NON MEMBER

NON MEMBER

Last Buyer's Agent

MICHELLE SCHNAKE

Century 21 Community License #2018031440

Century 21 Community

Property Details

Home Type

  • Modular Prefabricated Home

Est. Annual Taxes

  • $795

Year Built

  • Built in 1998

Lot Details

  • 9.59 Acre Lot
  • Partially Wooded Lot

HOA Fees

  • $29 Monthly HOA Fees

Home Design

  • Vinyl Construction Material

Interior Spaces

  • 1,938 Sq Ft Home
  • Crawl Space
  • Fire and Smoke Detector
  • Laundry on main level

Kitchen

  • Eat-In Kitchen
  • Convection Oven
  • Dishwasher

Bedrooms and Bathrooms

  • 4 Bedrooms
  • Primary Bedroom on Main
  • Bathroom on Main Level
  • 2 Full Bathrooms

Parking

  • No Garage
  • Dirt Driveway

Outdoor Features

  • Deck
  • Patio
  • Rear Porch

Schools

  • North Callaway Elementary And Middle School
  • North Callaway High School

Utilities

  • Forced Air Heating and Cooling System
  • Lagoon System

Additional Features

  • Roll-in Shower
  • Barn
  • Modular Prefabricated Home

Community Details

  • Callaway Subdivision

Listing and Financial Details

  • Assessor Parcel Number 0805022000000006008

Property Details

Home Type

Modular Prefabricated Home

Est. Annual Taxes

$795

Year Built

Built in 1998

Lot Details

9.59 Acres

HOA Fees

$29 per month

Listing Details

  • Directions: From Fulton's Main Street, head south or north (depending on your location) towards County Road 401. Once on County Road 401, follow it to Settlers Road. Turn onto Settlers Road and continue until you reach 3912 Settlers Road, Fulton, Missouri, 65251. Only lock the deadbolt lock!
  • Lot Size: 417,740.40 SF
  • Prop. Type: Residential
  • Full Bathroom Level: Main
  • Year Built: 1998
  • Property Sub Type: Modular Home
  • Lot Size Acres: 9.59
  • Subdivision Name: CALLAWAY
  • Above Grade Finished Sq Ft: 1938.0
  • Architectural Style: Other
  • Cooling:Central Electric: Yes
  • Deck:Back: Yes
  • TopoLot Description:Partially Wooded: Yes
  • Heat Type:Forced Air: Yes
  • Patio:Back3: Yes
  • Dining:Eat-In Kitchen: Yes
  • Utilities:Electric-City: Yes
  • Utilities:Water-City: Yes
  • Heat Fuel:Electricity: Yes
  • Heat Type:Electric4: Yes
  • Exterior Finish:Vinyl2: Yes
  • Foundation Type:Crawl Space: Yes
  • Patio:Front3: Yes
  • Deck:Front: Yes
  • Utilities:Sewage-Lagoon: Yes
  • ArchStyle:Double Wide: Yes
  • Outbuildings:Barn: Yes
  • Special Features: None

Interior Features

  • Accessibility Features: Roll-in Shower
  • Has Basement: Crawl Space
  • Interior Amenities: Laundry-Main Floor, Main Lvl Master Bdrm, Remodeled, Smoke Detector(s), Eat-in Kitchen, Cabinets-Other, Pantry
  • Possible Use: Horses
  • Basement YN: No
  • Full Bathrooms: 2
  • Total Bedrooms: 4
  • Living Area: 1938.0
  • InteriorFeatures:Laundry-Main Floor: Yes
  • InteriorFeatures:Main Lvl Master Bdrm: Yes
  • InteriorFeatures:Smoke Detector(s): Yes
  • KitchenFeatures:Dishwasher-Built In: Yes
  • Kitchen Features Pantry: Yes
  • InteriorFeatures:Remodeled: Yes
  • KitchenFeatures:Convection Oven: Yes
  • KitchenFeatures:Cabinets-Other: Yes

Exterior Features

  • Exterior Features: Driveway-Dirt/Gravel
  • Fencing: None
  • Other Structures: Barn
  • Patio And Porch Features: Front, Back, Deck
  • Exterior Features:Driveway-DirtGravel: Yes
  • Accessibility Features:Roll-in Shower: Yes

Garage/Parking

  • Parking Features: No Garage
  • Garage Type:None15: Yes

Utilities

  • Utilities: Sewage-Lagoon, Water-City, Electric-City
  • Cooling: Central Electric
  • Heating: Forced Air, Electric
  • Cooling Y N: Yes
  • Heating Yn: Yes

Condo/Co-op/Association

  • Association Fee: 350.0
  • Association Fee Frequency: Annual
  • Association: Yes

Schools

  • Elementary School: North Callaway
  • Junior High Dist: North Callaway
  • High School: North Callaway
  • Middle Or Junior School: North Callaway

Lot Info

  • Land Lease Amount Frequency: N/A
  • Land Lease: No
  • Lot Size Sq Ft: 417740.0
  • Parcel #: 0805022000000006008
  • Zoning Description: A-R Agriculture- Residential
  • ResoLotSizeUnits: Acres

Tax Info

  • Tax Annual Amount: 794.76
  • Tax Year: 2023
Create a Home Valuation Report for This Property
The Home Valuation Report is an in-depth analysis detailing your home's value as well as a comparison with similar homes in the area

Property History

Date Event Price List to Sale Price per Sq Ft
07/19/2024 07/19/24 Sold -- -- --
06/15/2024 06/15/24 Pending -- -- --
06/10/2024 06/10/24 For Sale $199,000 -- $103 / Sq Ft
Source: Columbia Board of REALTORS®

Tax History

Year Tax Paid Tax Assessment Tax Assessment Total Assessment is a certain percentage of the fair market value that is determined by local assessors to be the total taxable value of land and additions on the property. Land Improvement
2025 $884 $13,849 $0 $0
2024 $884 $12,984 $0 $0
2023 $828 $12,509 $0 $0
2022 $766 $12,509 $3,188 $9,321
2021 $741 $12,509 $3,188 $9,321
2020 $740 $12,509 $3,188 $9,321
2019 $730 $12,509 $3,188 $9,321
2018 $733 $12,509 $3,188 $9,321
2017 $442 $8,634 $2,605 $6,029
2016 $433 $8,640 $0 $0
2015 $432 $8,640 $0 $0
2014 $420 $8,360 $0 $0
Source: Public Records

Agents Affiliated with this Home

  • Section Image
  • Section Image
See All Agents

Map

Source: Columbia Board of REALTORS®

MLS Number: 420786

Columbia Board of REALTORS®
Your Personal Tour Guide

Ask me questions while you tour the home.