
Kara Moll
Keller Williams ONEChicago
(708) 401-6516
144 Total Sales
1 in Stickney
$250,000 Price
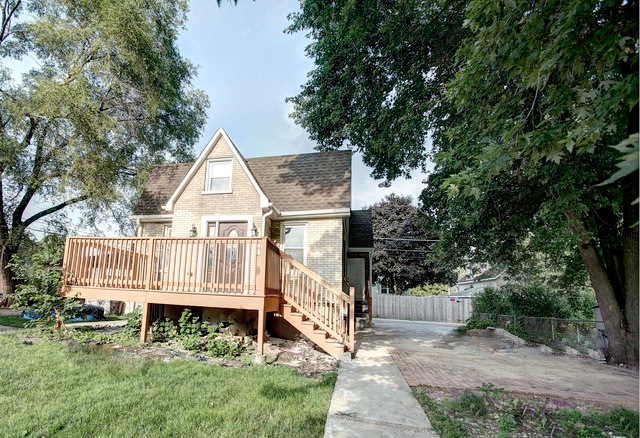
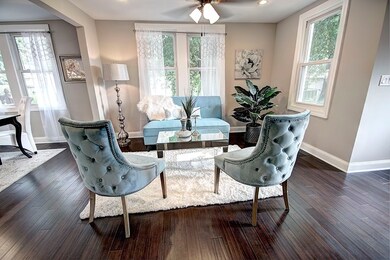
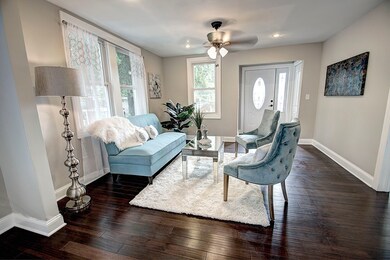
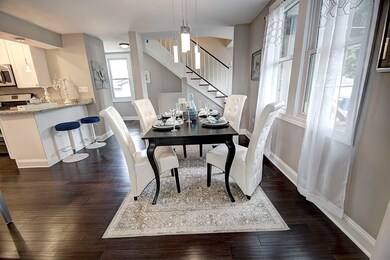
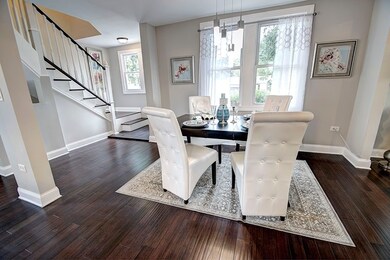
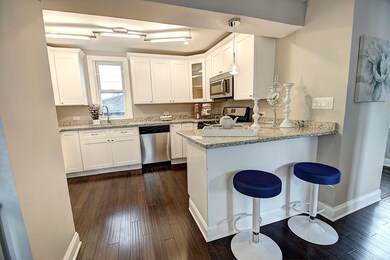
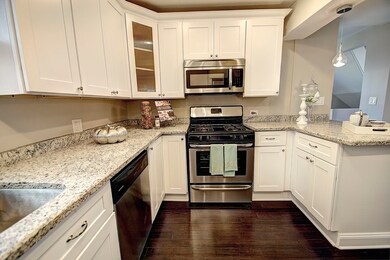
COMPLETELY RENOVATED 2 STORY , 3 BEDs+ DEN/3 FULL BATHs. FEATURES ALL NEW KITCHEN WITH S/S APPLIANCES and GRANTE CT, BATHS, HVAC, ROOF, HARDWOOD FLOOR ENTIRE HOUSE. MASTER BED WITH PRIVATE DESIGNER BATH. FINISHED FULL WALKOUT BASEMENT. PLENTY OF CLOSET AND LIGHT. ENJOY EASY ACCESS TO I-55, METRA, DINING, AND SHOPPING.
Last Agent to Sell the Property
United Real Estate - Chicago License #471002298 Listed on: 07/21/2016
We collect this data history from publicly available records. To have your information removed, we recommend requesting removal directly through your county’s website.
Kara Moll
Keller Williams ONEChicago
(708) 401-6516
144 Total Sales
1 in Stickney
$250,000 Price
Joelle Venzera
Compass
(708) 564-3952
111 Total Sales
1 in Stickney
$370,000 Price
Jorge Mariscal
RE/MAX Partners
(708) 859-6514
123 Total Sales
2 in Stickney
$140K - $243K Price Range
Izzy Corona
Premiere Realty Group Inc
(331) 258-8080
89 Total Sales
1 in Stickney
$260,000 Price
Tamika Marks
Trademarks & Associates
(888) 589-1720
266 Total Sales
1 in Stickney
$185,250 Price
Becky Marquardt
RE/MAX Market
(224) 507-6146
54 Total Sales
1 in Stickney
$360,000 Price
We collect this data history from publicly available records. To have your information removed, we recommend requesting removal directly through your county’s website.
| Date | Buyer | Sale Price | Title Company |
|---|---|---|---|
| $136,000 | Title365 | ||
| Nationstar Mortgage Llc | -- | Premier Title | |
| Thomas Annettte | $224,500 | First American Title | |
| Jalili Mojgan | $63,000 | Servicelink Llc | |
| Federal National Mortgage Association | -- | None Available | |
| Gabriel Gaitan | $205,000 | Multiple | |
| Garcia Alfonso | $140,000 | Pntn | |
| Villalva Edgar | $654,000 | Professional National Title |
We collect this data history from publicly available records. To have your information removed, we recommend requesting removal directly through your county’s website.
| Date | Status | Borrower | Loan Amount |
|---|---|---|---|
| Previous Owner | $220,433 | ||
| Previous Owner | Gabriel Gaitan | $194,750 | |
| Previous Owner | Garcia Alfonso | $112,000 | |
| Previous Owner | Villalva Edgar | $92,590 |
We collect this data history from publicly available records. To have your information removed, we recommend requesting removal directly through your county’s website.
| Date | Event | Price | List to Sale | Price per Sq Ft |
|---|---|---|---|---|
| 10/07/2016 10/07/16 | Sold | $224,500 | +4.7% | $160 / Sq Ft |
| 08/03/2016 08/03/16 | Pending | -- | -- | -- |
| 07/21/2016 07/21/16 | For Sale | $214,500 | -- | $152 / Sq Ft |
We collect this data history from publicly available records. To have your information removed, we recommend requesting removal directly through your county’s website.
| Year | Tax Paid | Tax Assessment Tax Assessment Total Assessment is a certain percentage of the fair market value that is determined by local assessors to be the total taxable value of land and additions on the property. | Land | Improvement |
|---|---|---|---|---|
| 2025 | $6,668 | $20,000 | $2,657 | $17,343 |
| 2024 | $6,668 | $20,000 | $2,657 | $17,343 |
| 2023 | $5,724 | $20,000 | $2,657 | $17,343 |
| 2022 | $5,724 | $14,425 | $2,288 | $12,137 |
| 2021 | $5,542 | $14,423 | $2,287 | $12,136 |
| 2020 | $5,446 | $14,423 | $2,287 | $12,136 |
| 2019 | $5,132 | $11,985 | $2,066 | $9,919 |
| 2018 | $5,010 | $11,985 | $2,066 | $9,919 |
| 2017 | $4,869 | $11,985 | $2,066 | $9,919 |
| 2016 | $5,106 | $14,132 | $1,697 | $12,435 |
| 2015 | $4,890 | $14,132 | $1,697 | $12,435 |
| 2014 | $4,775 | $14,132 | $1,697 | $12,435 |
| 2013 | $4,228 | $13,705 | $1,697 | $12,008 |
MJ
Seller's Agent in 2016
mojgan jalili
United Real Estate - Chicago
(773) 759-2010
14 Total Sales
Buyer's Agent in 2016
David Hulbert
Carter Realty Group
(847) 890-8990
73 Total Sales
Seller's Agent in 2015
Joe Pav
Keller Williams ONEChicago
(708) 785-3950
56 Total Sales
Source: Midwest Real Estate Data (MRED)
MLS Number: MRD09294187
Disclaimer: Certain information contained herein is derived from information provided by parties other than Homes.com. All information provided is deemed reliable, but is not guaranteed to be accurate and should be independently verified.
All data is obtained from various sources and may not have been verified by broker or MLS GRID. Supplied Open House Information is subject to change without notice. All information should be independently reviewed and verified for accuracy. Properties may or may not be listed by the office/agent presenting the information. Some IDX listings have been excluded from this website.
Listings courtesy of Midwest Real Estate Data (MRED) as distributed by MLS GRID.
Based on information submitted to the MLS GRID
Ask me questions while you tour the home.