NOT LISTED FOR SALE

3915 E Singing Cactus Ln Tucson, AZ 85756

Tucson Area

Estimated Value: $358,185

3 Beds
2 Baths
1,440 Sq Ft
$249/Sq Ft Est. Value

Sale Details

Date Sold: February 27, 2026

Last sale price $359,900 $250 Per Sq Ft

Current estimated payment $2,330 / mo

63 Days on Market

Highlights

  • Horse Property
  • Mountain View
  • Secondary bathroom tub or shower combo
  • RV Access or Parking
  • Contemporary Architecture
  • No HOA

About This Home

As of February 2026

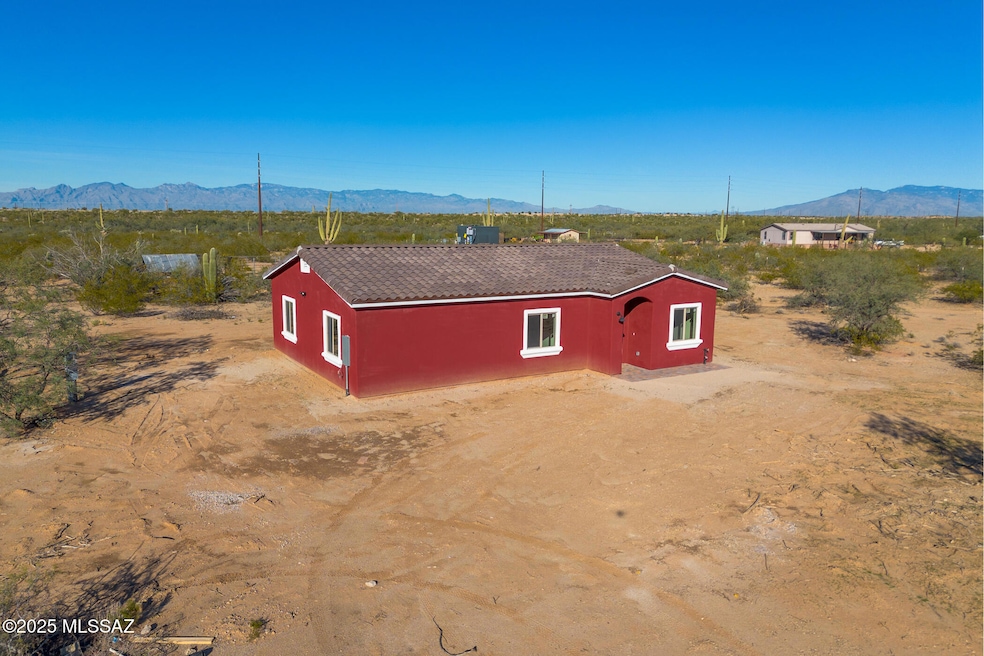
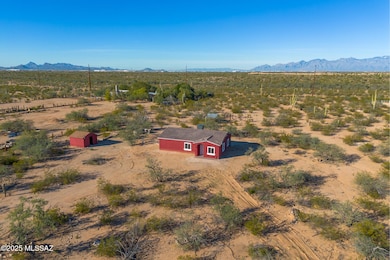
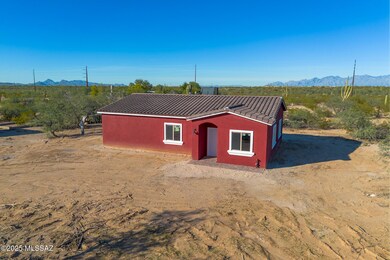
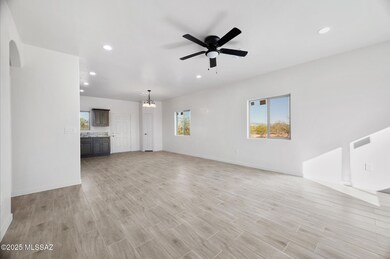
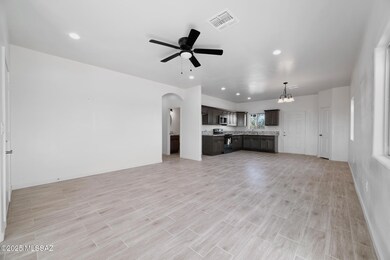
This newly built 3-bed, 2-bath home offers 1,440 square feet of thoughtfully planned living space on 4.24 acres. Inside, you'll find quality finishes, careful craftsmanship, and an open layout that feels bright and functional. The bedrooms are well-sized and the main living areas flow easily for everyday use. With expansive land and open views, there is plenty of room and beautiful views. A modern home with the versatility and space you are looking for.

Last Agent to Sell the Property

Erick Quintero

Tierra Antigua Realty License #SA665869000 Listed on: 12/19/2025

Tierra Antigua Realty

Last Buyer's Agent

Alvaro Barcelo

Tierra Antigua Realty License #SA716356000

Tierra Antigua Realty
Create a Home Valuation Report for This Property
The Home Valuation Report is an in-depth analysis detailing your home's value as well as a comparison with similar homes in the area

Home Details

Home Type

  • Single Family

Est. Annual Taxes

  • $996

Year Built

  • Built in 2025

Lot Details

  • 4.24 Acre Lot
  • Dirt Road
  • Desert faces the front and back of the property
  • South Facing Home
  • Chain Link Fence
  • Shrub
  • Landscaped with Trees
  • Property is zoned Pima County - RH

Parking

  • RV Access or Parking

Home Design

  • Contemporary Architecture
  • Entry on the 1st floor
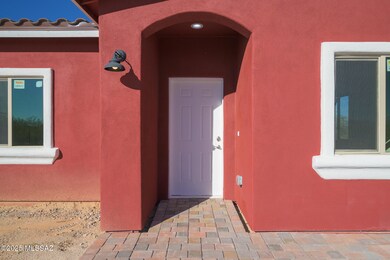
  • Frame With Stucco
  • Frame Construction
  • Shingle Roof

Interior Spaces

  • 1,440 Sq Ft Home
  • 1-Story Property
  • Ceiling Fan
  • Family Room
  • Dining Area
  • Mountain Views
  • Laundry closet

Kitchen

  • Microwave
  • Stainless Steel Appliances

Flooring

  • Carpet
  • Ceramic Tile

Bedrooms and Bathrooms

  • 3 Bedrooms
  • 2 Full Bathrooms
  • Secondary bathroom tub or shower combo
  • Primary Bathroom includes a Walk-In Shower

Outdoor Features

  • Horse Property
  • Shed

Schools

  • Summet View Elementary School
  • Challenger Middle School
  • Desert View High School

Utilities

  • Forced Air Heating and Cooling System
  • Natural Gas Not Available
  • Shared Well
  • Electric Water Heater
  • Septic Tank
  • Septic System

Additional Features

  • No Interior Steps
  • North or South Exposure

Community Details

  • No Home Owners Association

Home Details

Home Type

Single Family

Est. Annual Taxes

$996

Year Built

Built in 2025

Lot Details

4.24 Acres

Listing Details

  • Property Type: Residential
  • Property Sub Type: Single Family Residence
  • Unit Levels: One
  • Exterior Features Front Faces: South
  • Horses: Yes
  • LotSizeAcres: 4.24
  • Lot Size: irregular
  • Road Surface Type: Dirt
  • Co List Office Mls Id: 286606
  • Subdivision Name: N/A
  • Location Tax Legal: Tax Year: 2025
  • Location Tax Legal: Community: None
  • Location Tax Legal: Municipality/Zoning: Pima County - RH
  • Location Tax Legal: Fema Flood Zone: No
  • Location Tax Legal: Municipal Flood Zone: No
  • General Property Information: Dwelling Type: Single Family Residence
  • General Property Information: Construction Status: Existing
  • General Property Information: Lot Dimensions: irregular
  • General Property Information: Horse Property: Yes - By Zoning
  • General Property Information: Basement: No
  • General Property Information: Unit Level: 1
  • General Property Information: Elementary School: Summet View
  • General Property Information: Middle School: Challenger
  • General Property Information: High School: Desert View
  • General Property Information: Horse Facilities: No
  • General Property Information: List Price/SqFt: 249.93
  • General Property Information: Lot Size Price/SqFt: 1.95
  • Stories: One: Yes
  • Construction: Frame - Stucco: Yes
  • Style: Contemporary: Yes
  • Main Cooling: Central Air: Yes
  • Main Heating: Forced Air: Yes
  • Association Fees: HOA: No
  • Landscape - Front: Shrubs: Yes
  • Landscape - Front: Trees: Yes
  • Landscape - Rear: Shrubs: Yes
  • Landscape - Rear: Trees: Yes
  • Home Protection: Offered: No
  • View: Mountains: Yes
  • Lot Features: North/South Exposure: Yes
  • Water Heater: Electric: Yes
  • Landscape - Front: Desert Plantings: Yes
  • Landscape - Rear: Desert Plantings: Yes
  • Fence: Chain Link: Yes
  • Road Type: Dirt: Yes
  • Water: Shared Well: Yes
  • Special Features: NewHome

Interior Features

  • Kitchen Features Appliance Color: Stainless
  • Kitchen Features Pantry: Closet
  • Kitchen Features Microwave: Yes
  • Interior Steps YN: N
  • Appliances: Microwave
  • Full Bathrooms: 2
  • Total Bedrooms: 3
  • Fireplace Features: None
  • Living Areas: Family Room: Yes
  • Dining Areas: Dining Area: Yes
  • Primary Bathroom Features: Shower Only: Yes
  • Additional Bathroom Features: Shower & Tub: Yes
  • Interior Features: Ceiling Fan(s): Yes
  • Floor Covering: Ceramic Tile: Yes
  • Floor Covering: Carpet: Yes
  • Laundry: Laundry Closet: Yes

Exterior Features

  • Pool Conventional: No
  • Roof: Shingle
  • View: Mountain(s)
  • Construction Type: Frame - Stucco
  • Direction Faces: South
  • Other Structures: Shed(s)
  • Patio And Porch Features: None
  • Exterior Features: Shed(s): Yes
  • Roof: Shingle: Yes

Garage/Parking

  • Parking Features: None
  • RV Parking: Space Available: Yes

Utilities

  • Electric Electric Company: TEP
  • Sewer: Septic Tank
  • Laundry Features: Laundry Closet
  • Cooling: Central Air
  • Heating Yn: Yes
  • Water Source: Well Agreement, Shared Well
  • Gas: None: Yes
  • Sewer Septic: Yes

Association/Amenities

  • Senior Community: No
  • Deed Restrictions: No

Schools

  • Junior High Dist: Sunnyside
  • Middle Or Junior School: Challenger

Lot Info

  • Lot Features: Shrubs, North/South Exposure
  • Lot Size Sq Ft: 184694.0
  • Zoning: Pima County - RH

Building Info

  • Year Built: 2025

Tax Info

  • Tax Year: 2025
  • Tax Annual Amount: 996.13

MLS Schools

  • Elementary School: Summet View
  • High School: Desert View

Property History

We collect this data history from publicly available records. To have your information removed, we recommend requesting removal directly through your county’s website.

Date Event Price List to Sale Price per Sq Ft
02/27/2026 02/27/26 Sold $359,900 0.0% $250 / Sq Ft
01/14/2026 01/14/26 Price Changed $359,900 0.0% $250 / Sq Ft
12/01/2025 12/01/25 For Sale $360,000 -- $250 / Sq Ft
Source: MLS of Southern Arizona

Agents Affiliated with this Home

  • Section Image
  • Section Image
See All Agents

Map

Source: MLS of Southern Arizona

MLS Number: 22530722

MLS of Southern Arizona

APN: 303-09-047B

Your Personal Tour Guide

Ask me questions while you tour the home.