
Elizabeth Narverud
HOME LAND REAL ESTATE INC
(352) 788-2569
69 Total Sales
1 in Wesley Chapel
$299,990 Price
Estimated Value: $262,906 - $323,000
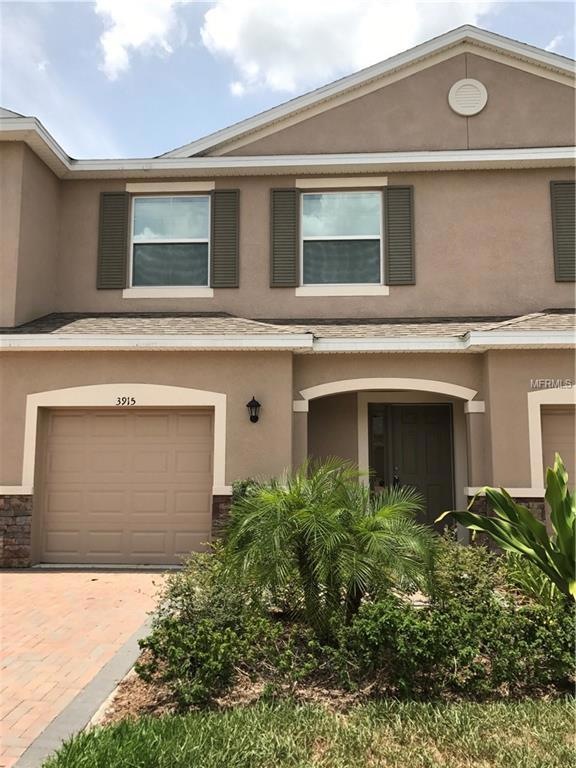
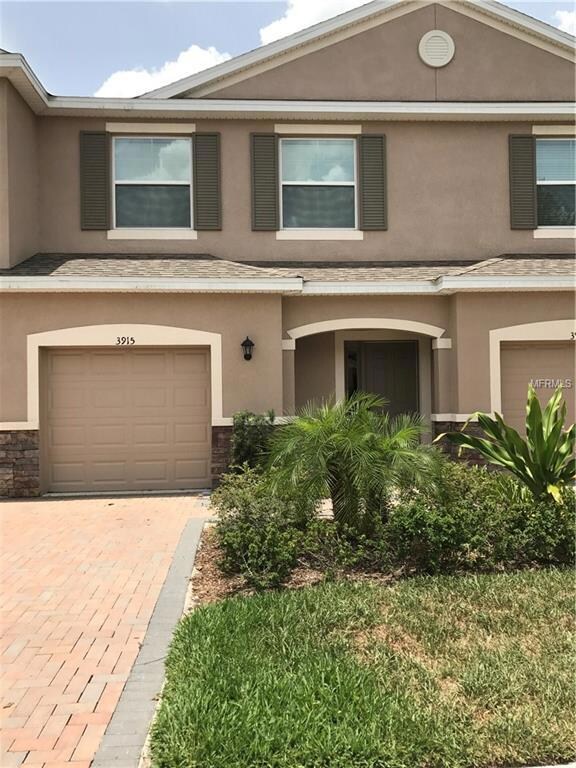
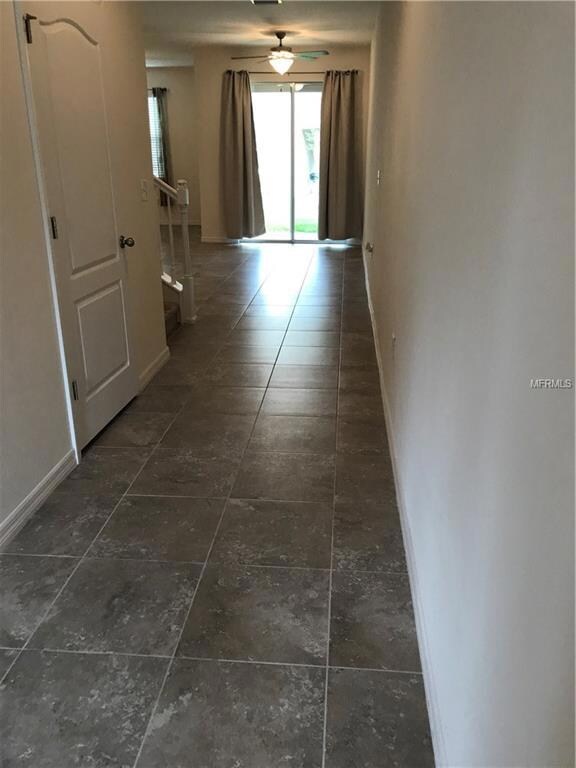
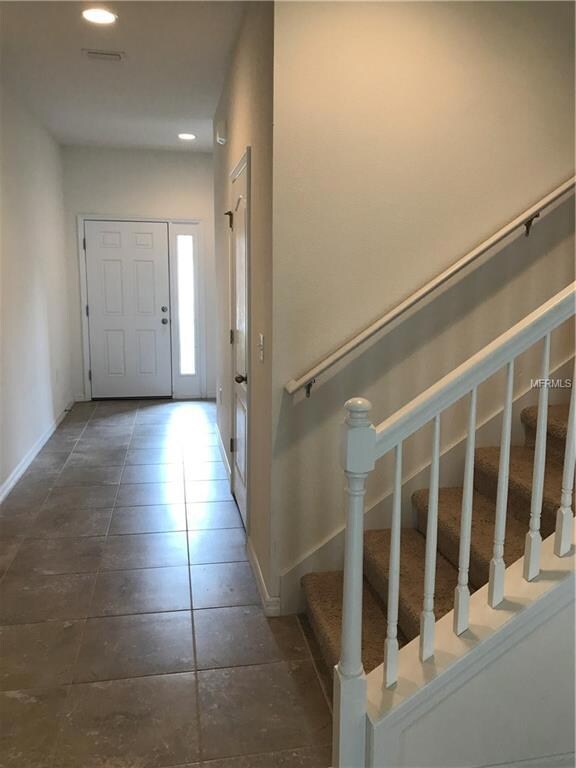
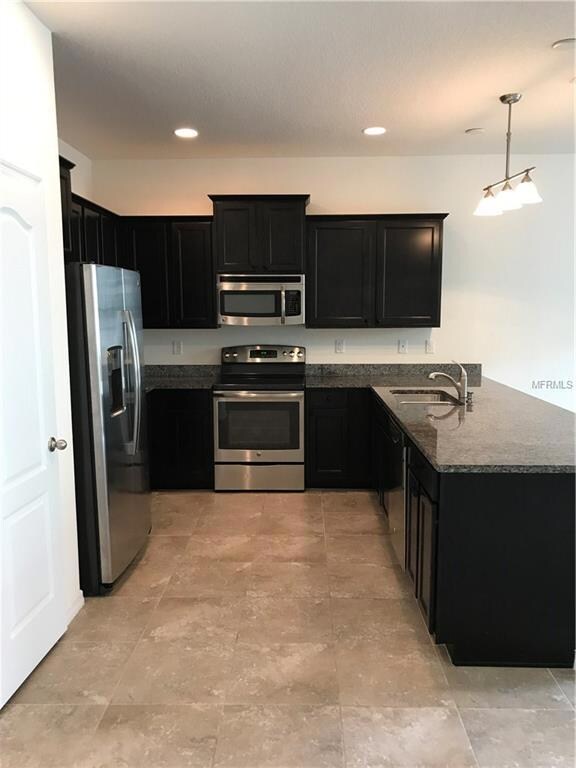
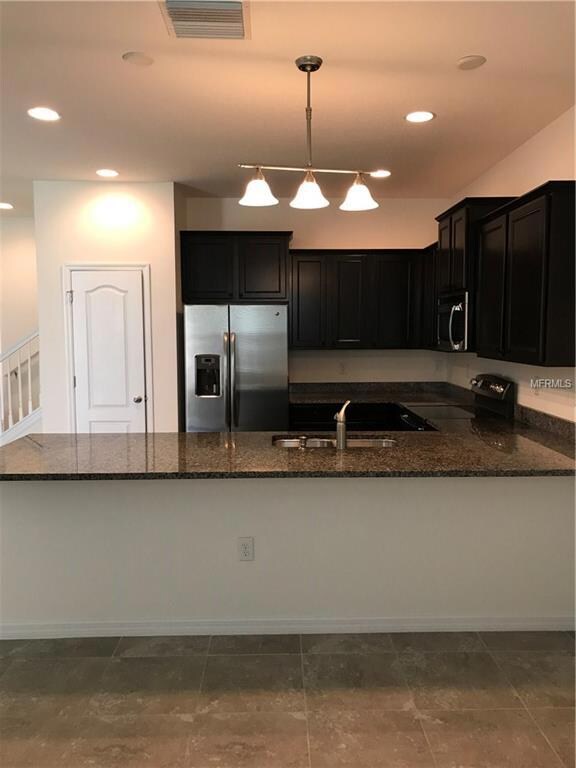
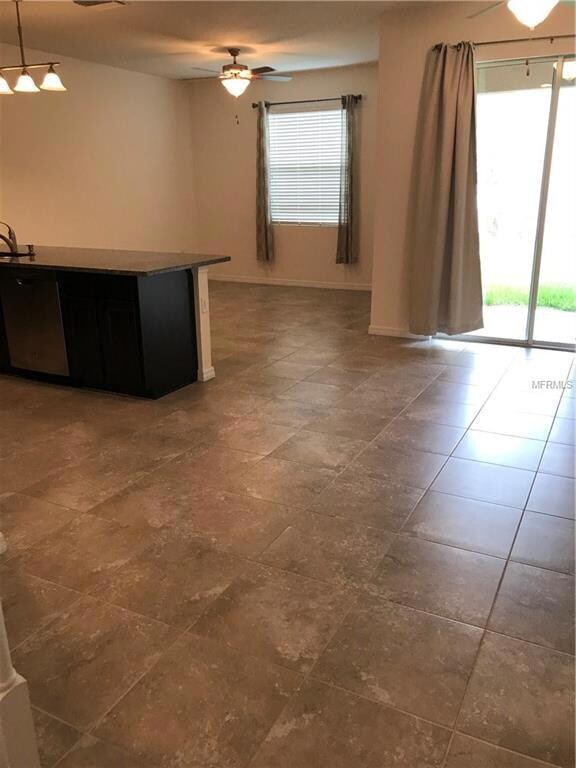
This is your opportunity to own an immaculate 3 bedroom, 2.5 bathroom townhome with 1 car garage within the gated neighborhood of Lakeside in the desirable community of Seven Oaks! This floor plan offers a relaxed living/dining area with tile flooring throughout the first floor. The beautiful kitchen with stainless steel appliances, dark wood cabinets & granite countertops is an added focal point. At the top of the stairs there is a ideal spot for a desk, study space or wall unit. The master bedroom has a large walk in closet and the master bath vanity has dual sinks, granite countertop & a walk in shower. The secondary bedrooms are a nice size and the bathroom has a shower/tub and granite countertop. All rooms have ceiling fans. The washer & dryer are conveniently located upstairs and convey with the home. Seven Oaks has wonderful amenities to offer its residents. It includes 2 pools, park, sport courts, fitness center, a clubhouse with a business center & a cafe, not to mention the great location with easy access to dining, shopping, Wiregrass Mall, Tampa Premium Outlets and I-75. Make this your home!
Last Agent to Sell the Property
MIHARA & ASSOCIATES INC. License #700757 Listed on: 06/03/2017
We collect this data history from publicly available records. To have your information removed, we recommend requesting removal directly through your county’s website.
Elizabeth Narverud
HOME LAND REAL ESTATE INC
(352) 788-2569
69 Total Sales
1 in Wesley Chapel
$299,990 Price
MK
Mark Koert
KOERT & ASSOCIATES
(786) 745-7375
87 Total Sales
4 in Wesley Chapel
$225K - $475K Price Range
Andy Burwell
BURWELL REAL ESTATE
(727) 732-2171
135 Total Sales
1 in Wesley Chapel
$305,000 Price
Rick Gomez
BEST OF THE BAY REALTY,INC.
(656) 226-3421
16 Total Sales
2 in Wesley Chapel
$75K - $255K Price Range
Zachary Vath
IMPACT REALTY TAMPA BAY
(813) 776-3642
45 Total Sales
1 in Wesley Chapel
$395,000 Price
Kari Hazeltine
RE/MAX MARKETING SPECIALISTS
(727) 877-1768
111 Total Sales
1 in Wesley Chapel
$486,500 Price
We collect this data history from publicly available records. To have your information removed, we recommend requesting removal directly through your county’s website.
| Date | Buyer | Sale Price | Title Company |
|---|---|---|---|
| $198,000 | Peer Title Inc | ||
| Nolin Jeffrey | $100 | -- | |
| Elvin Marvin J | $188,000 | Peer Title Inc | |
| D R Horton Inc | $595,000 | Attorney | |
| Gamla Cedron Lakeside Ii Llc | $150,000 | None Available |
We collect this data history from publicly available records. To have your information removed, we recommend requesting removal directly through your county’s website.
| Date | Status | Borrower | Loan Amount |
|---|---|---|---|
| Open | $186,914 | ||
| Closed | Nolin Jeffrey | $194,413 |
We collect this data history from publicly available records. To have your information removed, we recommend requesting removal directly through your county’s website.
| Date | Event | Price | List to Sale | Price per Sq Ft |
|---|---|---|---|---|
| 11/27/2017 11/27/17 | Off Market | $198,000 | -- | -- |
| 08/28/2017 08/28/17 | Sold | $198,000 | -3.4% | $117 / Sq Ft |
| 07/13/2017 07/13/17 | Pending | -- | -- | -- |
| 06/03/2017 06/03/17 | For Sale | $205,000 | -- | $121 / Sq Ft |
We collect this data history from publicly available records. To have your information removed, we recommend requesting removal directly through your county’s website.
| Year | Tax Paid | Tax Assessment Tax Assessment Total Assessment is a certain percentage of the fair market value that is determined by local assessors to be the total taxable value of land and additions on the property. | Land | Improvement |
|---|---|---|---|---|
| 2026 | $3,920 | $208,790 | ||
| 2025 | $3,920 | $208,790 | ||
| 2024 | $3,920 | $197,200 | ||
| 2023 | $3,809 | $191,460 | $0 | $0 |
| 2022 | $3,523 | $185,890 | $0 | $0 |
| 2021 | $3,472 | $180,480 | $13,500 | $166,980 |
| 2020 | $3,430 | $177,990 | $13,500 | $164,490 |
| 2019 | $3,359 | $173,997 | $0 | $0 |
| 2018 | $3,288 | $170,753 | $13,500 | $157,253 |
| 2017 | $3,856 | $168,075 | $13,500 | $154,575 |
| 2016 | $1,256 | $13,500 | $13,500 | $0 |
| 2015 | $1,295 | $13,500 | $13,500 | $0 |
| 2014 | $1,252 | $13,500 | $13,500 | $0 |
Seller's Agent in 2017
Marilaine Sheldon
MIHARA & ASSOCIATES INC.
(813) 390-5450
9 Total Sales
Buyer's Agent in 2017
Julie Mueller
THE BOUTIQUE REAL ESTATE GROUP
(813) 399-3295
65 Total Sales
Source: Stellar MLS
MLS Number: T2885178
APN: 23-26-19-0110-09600-0020
Disclaimer: Certain information contained herein is derived from information provided by parties other than Homes.com. All information provided is deemed reliable, but is not guaranteed to be accurate and should be independently verified.
All data is obtained from various sources and may not have been verified by broker or MLS GRID. Supplied Open House Information is subject to change without notice. All information should be independently reviewed and verified for accuracy. Properties may or may not be listed by the office/agent presenting the information. Some IDX listings have been excluded from this website. IDX information is provided exclusively for personal, non-commercial use, and may not be used for any purpose other than to identify prospective properties consumers may be interested in purchasing. Information is deemed reliable but not guaranteed.
Listings courtesy of Stellar MLS as distributed by MLS GRID.
Based on information submitted to the MLS GRID
Listing Information presented by local MLS brokerage: Ten-X - (888)-952-6393
Ask me questions while you tour the home.