
Jane Haynes
Baird & Warner
(630) 656-9621
106 Total Sales
1 in Heatherstone
$175,000 Price
Estimated Value: $415,000 - $462,000
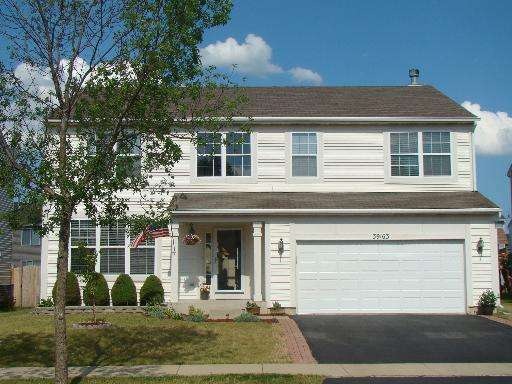
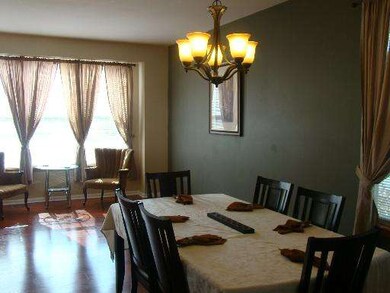
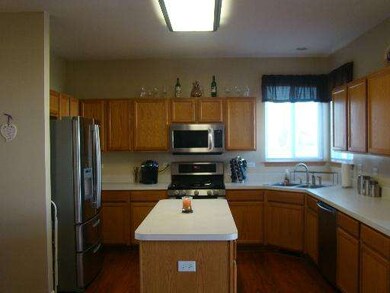
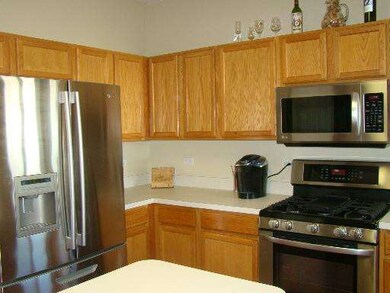
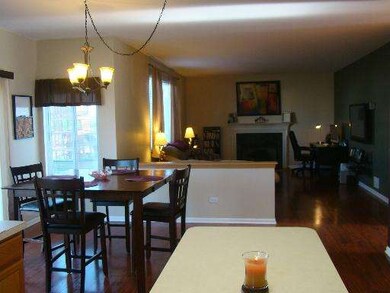
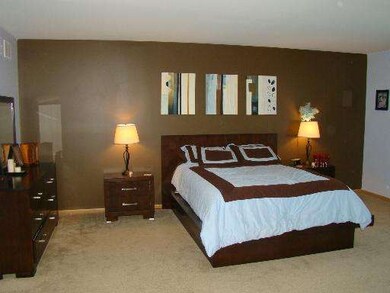
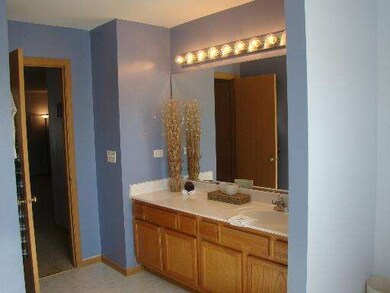
Gurnee Schools! Spacious, well maintained, 4 Bedrms plus loft, 3 1/2 Baths, large kitchen w/island, high end SS LG appliances open to Sun Room w/glass sliders. 2 story foyer, oak railing, Fireplace, Huge Master suite w/ walk in closets & deluxe bath. Large updated 1st floor laundry w/LG largest capacity washer/dryer. Full basement ready to finish. Don't waste time w/short sales. Not a short sale, just priced like one.
Last Agent to Sell the Property
Felicia Jordan
Charles Rutenberg Realty of IL License #475128040 Listed on: 06/21/2012
Last Buyer's Agent
Edgar Agosto
Coldwell Banker Residential
We collect this data history from publicly available records. To have your information removed, we recommend requesting removal directly through your county’s website.
Jane Haynes
Baird & Warner
(630) 656-9621
106 Total Sales
1 in Heatherstone
$175,000 Price
Prentiss Grant
RE/MAX Plaza
(224) 219-1448
237 Total Sales
6 in Heatherstone
$159K - $345K Price Range
Courtney Caraway
Gallery Realty Inc.
(773) 900-6135
208 Total Sales
3 in Heatherstone
$170K - $240K Price Range
Jennifer Beltrame
HomeSmart Connect LLC
(855) 797-0258
108 Total Sales
1 in Heatherstone
$400,000 Price
Joseph Licari
Keller Williams Success Realty
(708) 854-5978
28 Total Sales
1 in Heatherstone
$170,000 Price
Bram Chill
@properties Christie's International Real Estate
(708) 480-1383
42 Total Sales
1 in Heatherstone
$339,000 Price
We collect this data history from publicly available records. To have your information removed, we recommend requesting removal directly through your county’s website.
| Date | Buyer | Sale Price | Title Company |
|---|---|---|---|
| $192,500 | None Available | ||
| $170,000 | First American Title | ||
| -- | None Available | ||
| $273,500 | -- |
We collect this data history from publicly available records. To have your information removed, we recommend requesting removal directly through your county’s website.
| Date | Status | Borrower | Loan Amount |
|---|---|---|---|
| Open | $156,000 | ||
| Previous Owner | $196,638 | ||
| Previous Owner | $170,000 | ||
| Previous Owner | $323,442 | ||
| Previous Owner | $28,000 | ||
| Previous Owner | $259,350 |
We collect this data history from publicly available records. To have your information removed, we recommend requesting removal directly through your county’s website.
| Date | Event | Price | List to Sale | Price per Sq Ft |
|---|---|---|---|---|
| 08/22/2012 08/22/12 | Sold | $192,500 | -3.8% | $68 / Sq Ft |
| 07/01/2012 07/01/12 | Pending | -- | -- | -- |
| 06/21/2012 06/21/12 | For Sale | $200,000 | -- | $71 / Sq Ft |
We collect this data history from publicly available records. To have your information removed, we recommend requesting removal directly through your county’s website.
| Year | Tax Paid | Tax Assessment Tax Assessment Total Assessment is a certain percentage of the fair market value that is determined by local assessors to be the total taxable value of land and additions on the property. | Land | Improvement |
|---|---|---|---|---|
| 2025 | $60 | $120,664 | $20,693 | $99,971 |
| 2024 | $60 | $108,703 | $18,803 | $89,900 |
| 2023 | $9,211 | $104,069 | $15,732 | $88,337 |
| 2022 | $9,211 | $98,282 | $14,606 | $83,676 |
| 2021 | $8,163 | $91,855 | $13,687 | $78,168 |
| 2020 | $7,964 | $89,720 | $13,369 | $76,351 |
| 2019 | $7,694 | $86,162 | $12,839 | $73,323 |
| 2018 | $6,595 | $75,534 | $12,121 | $63,413 |
| 2017 | $6,550 | $74,133 | $11,896 | $62,237 |
| 2016 | $6,435 | $71,654 | $11,498 | $60,156 |
| 2015 | $6,122 | $67,668 | $10,858 | $56,810 |
| 2014 | $5,672 | $65,812 | $10,560 | $55,252 |
| 2012 | $5,840 | $66,909 | $10,736 | $56,173 |
Seller's Agent in 2012
Felicia Jordan
Charles Rutenberg Realty of IL
(847) 530-1271
1 in this area
27 Total Sales
E
Buyer's Agent in 2012
Edgar Agosto
Coldwell Banker Residential
Source: Midwest Real Estate Data (MRED)
MLS Number: 08097002
APN: 03-25-415-009
Disclaimer: Certain information contained herein is derived from information provided by parties other than Homes.com. All information provided is deemed reliable, but is not guaranteed to be accurate and should be independently verified.
All data is obtained from various sources and may not have been verified by broker or MLS GRID. Supplied Open House Information is subject to change without notice. All information should be independently reviewed and verified for accuracy. Properties may or may not be listed by the office/agent presenting the information. Some IDX listings have been excluded from this website.
Listings courtesy of Midwest Real Estate Data (MRED) as distributed by MLS GRID.
Based on information submitted to the MLS GRID
Ask me questions while you tour the home.