
Gwendoline Cabbagestalk
Integrity Realty Group LLC
(252) 843-2323
116 Total Sales
2 in Greenville
$160K - $285K Price Range


Estimated Value: $307,642
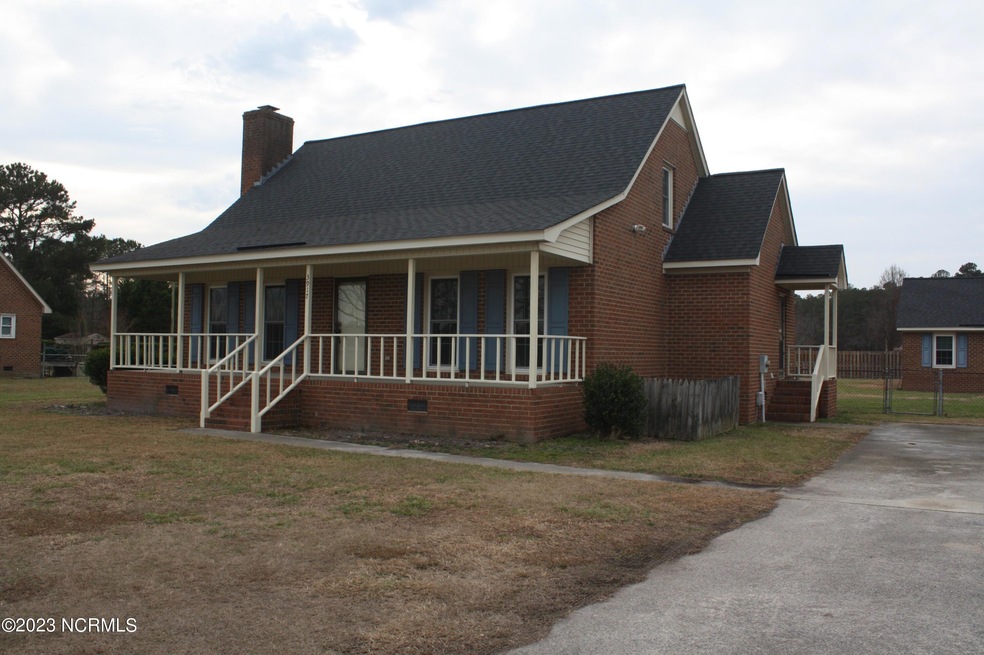
Great location. Just minutes from ECU Health and 264. This homes offers 3 bedrooms and 2.5 baths. Master bedroom on ground floor. Large front porch across front of house Large fenced yard, large workshop, 12 X 16 storage building and an in-ground pool with privacy fence. Schedule your showing today. This home may not last long. New windows installed throughout in 2021. New stove, dishwasher, and refrigerator installed in 2022
Last Agent to Sell the Property
Asbury Realty, LLC License #230499 Listed on: 01/04/2023
We collect this data history from publicly available records. To have your information removed, we recommend requesting removal directly through your county’s website.
Gwendoline Cabbagestalk
Integrity Realty Group LLC
(252) 843-2323
116 Total Sales
2 in Greenville
$160K - $285K Price Range
Carla Buckhold
Bogue Banks Realty, Inc
(808) 582-8166
203 Total Sales
1 in Greenville
$323,240 Price
Lynn Bulman
Howard Hanna Outer Banks Realty
(252) 404-8028
283 Total Sales
1 in Greenville
$310,000 Price
Valerie DeLoach
Why Realty Group
(252) 417-2399
89 Total Sales
1 in Greenville
$595,000 Price
Nicholas Yarrington
Grow Local Realty, LLC
(910) 684-3156
488 Total Sales
3 in Greenville
$150K - $202K Price Range
Marsha House
EXP Realty LLC - C
(984) 305-2884
230 Total Sales
1 in Greenville
$380,000 Price
We collect this data history from publicly available records. To have your information removed, we recommend requesting removal directly through your county’s website.
| Date | Buyer | Sale Price | Title Company |
|---|---|---|---|
| $291,000 | None Listed On Document |
We collect this data history from publicly available records. To have your information removed, we recommend requesting removal directly through your county’s website.
| Date | Status | Borrower | Loan Amount |
|---|---|---|---|
| Open | $213,675 | ||
| Previous Owner | Scott Deborah | $137,000 | |
| Previous Owner | Scott Deborah | $80,000 | |
| Previous Owner | Scott Richard W | $25,000 | |
| Previous Owner | Scott Richard W | $75,000 |
We collect this data history from publicly available records. To have your information removed, we recommend requesting removal directly through your county’s website.
| Date | Event | Price | List to Sale | Price per Sq Ft |
|---|---|---|---|---|
| 06/29/2023 06/29/23 | Sold | $291,000 | -3.0% | $170 / Sq Ft |
| 03/10/2023 03/10/23 | Pending | -- | -- | -- |
| 01/03/2023 01/03/23 | For Sale | $299,900 | -- | $175 / Sq Ft |
We collect this data history from publicly available records. To have your information removed, we recommend requesting removal directly through your county’s website.
| Year | Tax Paid | Tax Assessment Tax Assessment Total Assessment is a certain percentage of the fair market value that is determined by local assessors to be the total taxable value of land and additions on the property. | Land | Improvement |
|---|---|---|---|---|
| 2026 | $2,206 | $286,104 | $30,000 | $256,104 |
| 2025 | $2,206 | $286,104 | $30,000 | $256,104 |
| 2024 | $2,194 | $286,104 | $30,000 | $256,104 |
| 2023 | $4 | $202,776 | $25,000 | $177,776 |
| 2022 | $1,820 | $202,776 | $25,000 | $177,776 |
| 2021 | $1,812 | $202,776 | $25,000 | $177,776 |
| 2020 | $1,822 | $202,776 | $25,000 | $177,776 |
| 2019 | $1,583 | $178,158 | $20,000 | $158,158 |
| 2018 | $1,518 | $178,158 | $20,000 | $158,158 |
| 2017 | $1,518 | $178,158 | $20,000 | $158,158 |
| 2016 | $1,427 | $178,158 | $20,000 | $158,158 |
| 2015 | $1,427 | $170,318 | $20,000 | $150,318 |
| 2014 | $1,427 | $170,318 | $20,000 | $150,318 |
JM
Seller's Agent in 2023
James Meeks
Asbury Realty, LLC
(919) 427-5486
2 Total Sales
TT
Buyer's Agent in 2023
The Tingen Team
Berkshire Hathaway HomeServices Prime Properties
(252) 321-6161
217 Total Sales
Buyer Co-Listing Agent in 2023
Paxton Tingen
Berkshire Hathaway HomeServices Prime Properties
(252) 347-9999
49 Total Sales
Source: Hive MLS
MLS Number: 100363320
APN: 040444
Disclaimer: Certain information contained herein is derived from information provided by parties other than Homes.com. All information provided is deemed reliable, but is not guaranteed to be accurate and should be independently verified.
The data relating to real estate on this web site comes in part from the Internet Data Exchange program of Hive MLS LLC. All information is deemed reliable but not guaranteed and should be independently verified. All properties are subject to prior sale, change, or withdrawal. Neither listing broker(s) nor Homesnap, Inc. shall be responsible for any typographical errors, misinformation, or misprints, and shall be held totally harmless from any damages arising from reliance upon these data. ©2026 Hive MLS LLC
Ask me questions while you tour the home.