NOT LISTED FOR SALE

3917 Monica Ln Unit 4 Johnsburg, IL 60051

Johnsburg Area
2 Beds
2.5 Baths
1,587 Sq Ft
2025 Built

Sale Details

Date Sold: March 20, 2026

Last sale price $335,075 $211 Per Sq Ft

320 Days on Market

Highlights

  • New Construction
  • Loft
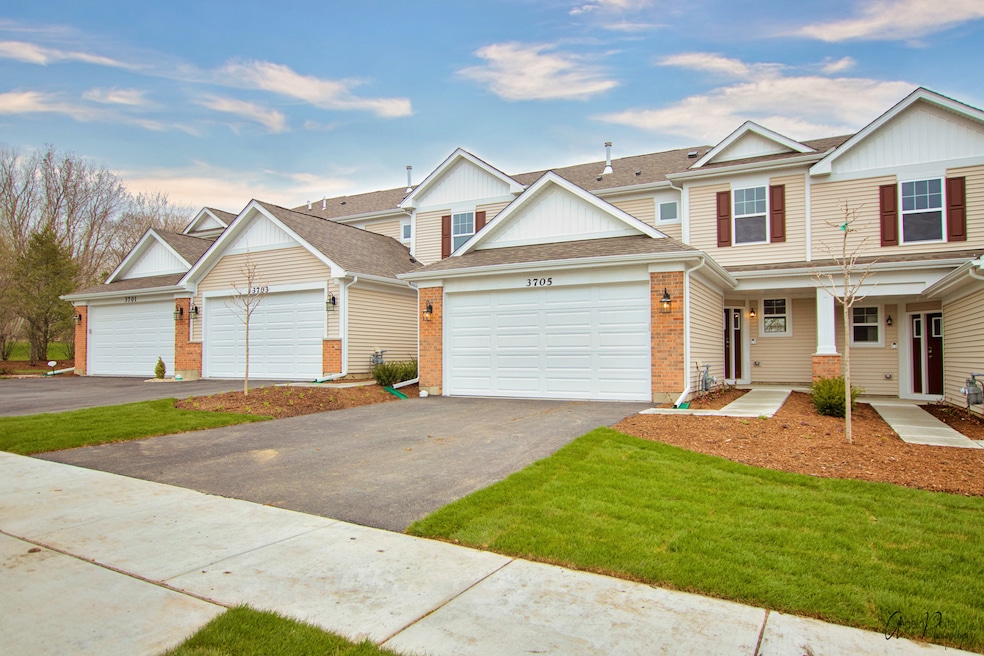
  • 2 Car Attached Garage
  • Main Floor Bedroom
  • First Floor Utility Room
  • Patio

About This Home

As of March 2026

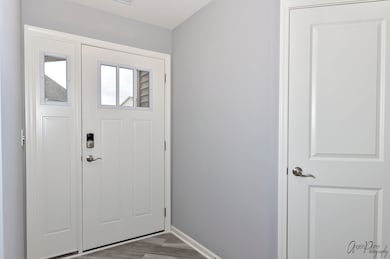
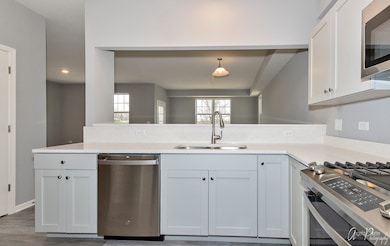
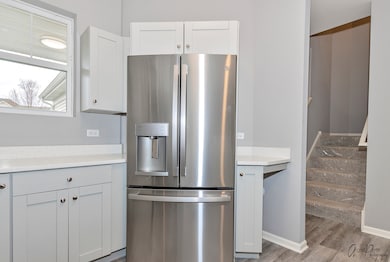
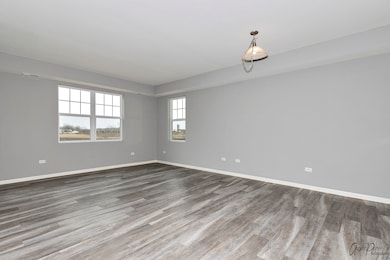
BRAND NEW MIDDLE UNIT 2-STORY 2 BEDS + LOFT / 2.1 BATHS LOOKOUT BASEMENT TOWN HOUSE AVAILABLE IN WITH JOHNSBURG SCHOOLS! 6 Plans to Choose from including Three Ranch Style Town Houses and Three Two Story Town Houses. TOWNHOUSE IS LOCATED IN A PLANNED URBAN DEVELOPMENT (PUD) AND IS APPROVED FOR FHA, VA AND CONVENTIONAL FINANCING! Tucked away in a corner of scenic McHenry county, Remington Grove boasts quality new townhomes in Johnsburg. This is a beautiful area that still maintains its small town charm. Great schools! 77 NEW CONSTRUCTION LUXURY TOWN HOUSES TO BE BUILT!

Last Agent to Sell the Property

Greg Klemstein

RE/MAX Plaza License #475116618 Listed on: 01/30/2025

RE/MAX Plaza

Last Buyer's Agent

Kevin Wilgenbusch

RE/MAX Plaza License #475128935

RE/MAX Plaza
Create a Home Valuation Report for This Property
The Home Valuation Report is an in-depth analysis detailing your home's value as well as a comparison with similar homes in the area

Townhouse Details

Home Type

  • Townhome

Year Built

  • Built in 2025 | New Construction

HOA Fees

  • $207 Monthly HOA Fees

Parking

  • 2 Car Attached Garage
  • Parking Available
  • Garage Door Opener
  • Driveway
  • Parking Included in Price

Home Design

  • Entry on the 1st floor
  • Asphalt Roof
  • Vinyl Siding
  • Concrete Perimeter Foundation

Interior Spaces

  • 1,587 Sq Ft Home
  • 2-Story Property
  • Family Room
  • Combination Dining and Living Room
  • Loft
  • First Floor Utility Room

Kitchen

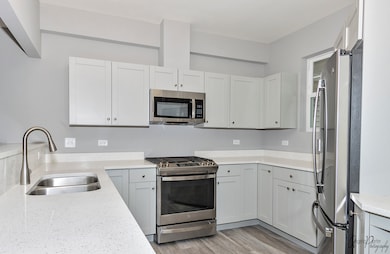
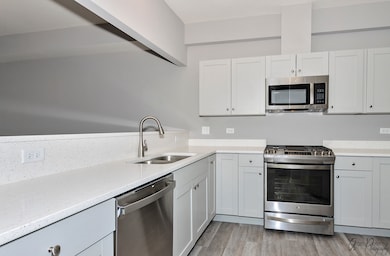
  • Range
  • Dishwasher
  • Disposal

Flooring

  • Carpet
  • Vinyl

Bedrooms and Bathrooms

  • 2 Bedrooms
  • 2 Potential Bedrooms
  • Main Floor Bedroom
  • Bathroom on Main Level
  • Dual Sinks

Laundry

  • Laundry Room
  • Washer Hookup

Unfinished Basement

  • Walk-Out Basement
  • Basement Fills Entire Space Under The House
  • Stubbed For A Bathroom
  • Basement with some natural light

Home Security

Schools

  • Ringwood School Primary Ctr Elementary School
  • Johnsburg Junior High School
  • Johnsburg High School

Utilities

  • Forced Air Heating and Cooling System
  • Heating System Uses Natural Gas

Additional Features

  • Patio
  • Lot Dimensions are 30 x 100

Community Details

Overview

  • Association fees include insurance, exterior maintenance, lawn care, snow removal
  • 6 Units
  • Builder Managed Association, Phone Number (815) 815-1234
  • Remington Grove Subdivision
  • Property managed by Builder Managed

Pet Policy

  • Dogs and Cats Allowed

Security

  • Carbon Monoxide Detectors

Townhouse Details

Home Type

Townhome

Year Built

Built in 2025 | New Construction

Lot Details

0 Sq Ft Lot

HOA Fees

$207 per month

Parking

2

Listing Details

  • Property Type: Residential
  • Property Type: Attached Single
  • Type Attached: Townhouse-2 Story
  • Ownership: Fee Simple w/ HO Assn.
  • EntryLevel: 1
  • New Construction: Yes
  • Property Sub-Type: Townhouse-2 Story
  • Subdivision Name: Remington Grove
  • Year Built: 2025
  • Age: NEW Under Construction
  • Built Before 1978 (Y/N): No
  • Disability Access and/or Equipped: No
  • General Information: School Bus Service,Commuter Train
  • Rebuilt (Y/N): No
  • Rehab (Y/N): No
  • Actual Status: Closed
  • SomePhotosVirtuallyStaged: No
  • Special Features: NewHome
  • Property Sub Type: Townhouses
  • Stories: 2

Interior Features

  • Appliances: Range, Dishwasher, Disposal
  • Basement: Unfinished, Bath/Stubbed, Partial Exposure, Full, Walk-Out Access
  • Full Bathrooms: 2
  • Half Bathrooms: 1
  • Total Bathrooms: 3
  • Total Bedrooms: 2
  • Interior Amenities: 1st Floor Bedroom, 1st Floor Full Bath
  • LivingArea: 1587
  • Other Equipment: CO Detectors
  • Room Type: Loft, Utility Room-1st Floor
  • Stories Total: 2
  • Estimated Total Finished Sq Ft: 1587
  • Bathroom Amenities: Double Sink
  • Basement Bathrooms: No
  • Below Grade Bedrooms: 0
  • Dining Room: Combined w/ LivRm
  • Total Sq Ft: 2227
  • Existing Basement/Foundation: No
  • Flooring: Carpet

Exterior Features

  • Construction Materials: Vinyl Siding
  • Foundation Details: Concrete Perimeter
  • Patio And Porch Features: Patio
  • Roof: Asphalt
  • Waterfront: No

Garage/Parking

  • Garage Spaces: 2
  • Parking Features: Asphalt, Garage Door Opener, Yes, Garage Owned, Attached, Garage
  • ParkingTotal: 2

Utilities

  • Sewer: Public Sewer
  • Cooling: Central Air
  • Electric: Circuit Breakers
  • Heating: Natural Gas, Forced Air
  • Laundry Features: Washer Hookup, In Unit
  • Water Source: Public

Condo/Co-op/Association

  • Pets Allowed: Cats OK, Dogs OK
  • Association Fee: 207
  • Association Fee Frequency: Monthly
  • Management: Developer Controls
  • Master Association Fee: No
  • Master Association Fee Frequency: Not Required
  • Management Company: Builder Managed
  • Management Contact Name: Builder Managed
  • Management Phone: 815-815-1234

Fee Information

  • Association Fee Includes: Insurance, Exterior Maintenance, Lawn Care, Snow Removal

Schools

  • Elementary School: Ringwood School Primary Ctr
  • High School: Johnsburg High School
  • Middle/Junior School: Johnsburg Junior High School
  • Elementary School #2: Johnsburg Elementary School

Lot Info

  • Additional Parcels: No
  • Lot Dimensions: 30 X 100
  • Rural (Y/N): N
  • Special Assessments: N

Rental Info

  • Board Number: 10
  • Pets Allowed (Y/N): Yes
  • Is Parking Included in Price: Yes
  • Max Pet Weight: 999

Tax Info

  • Tax Year: 2023
  • Tax Exemptions: None

Multi Family

  • Units in Building: 6

Home Values in the Area

Source: Public Records

Average Home Value in this Area


Source: Public Records

Agents Specializing in Johnsburg, IL

See All Agents

Property History

We collect this data history from publicly available records. To have your information removed, we recommend requesting removal directly through your county’s website.

Date Event Price List to Sale Price per Sq Ft
03/20/2026 03/20/26 Sold $335,075 +5.0% $211 / Sq Ft
12/16/2025 12/16/25 Pending -- -- --
10/15/2025 10/15/25 Price Changed $319,235 -3.0% $201 / Sq Ft
03/29/2025 03/29/25 Price Changed $329,235 +2.4% $207 / Sq Ft
01/30/2025 01/30/25 For Sale $321,635 -- $203 / Sq Ft
Source: Midwest Real Estate Data (MRED)

Agents Affiliated with this Home

  • Section Image
  • Section Image
See All Agents

Map

Source: Midwest Real Estate Data (MRED)

MLS Number: 12280511

Midwest Real Estate Data (MRED)
Your Personal Tour Guide

Ask me questions while you tour the home.