NOT LISTED FOR SALE

Estimated Value: $250,000

3 Beds
2.5 Baths
1,422 Sq Ft
$176/Sq Ft Est. Value

Sale Details

Date Sold: October 1, 2025

12 Days on Market

Highlights

  • Corner Lot
  • Laundry Room
  • Central Air
  • Living Room
  • Landscaped
  • Dining Room

About This Home

As of October 2025

End-Unit Privacy Meets Effortless Living!
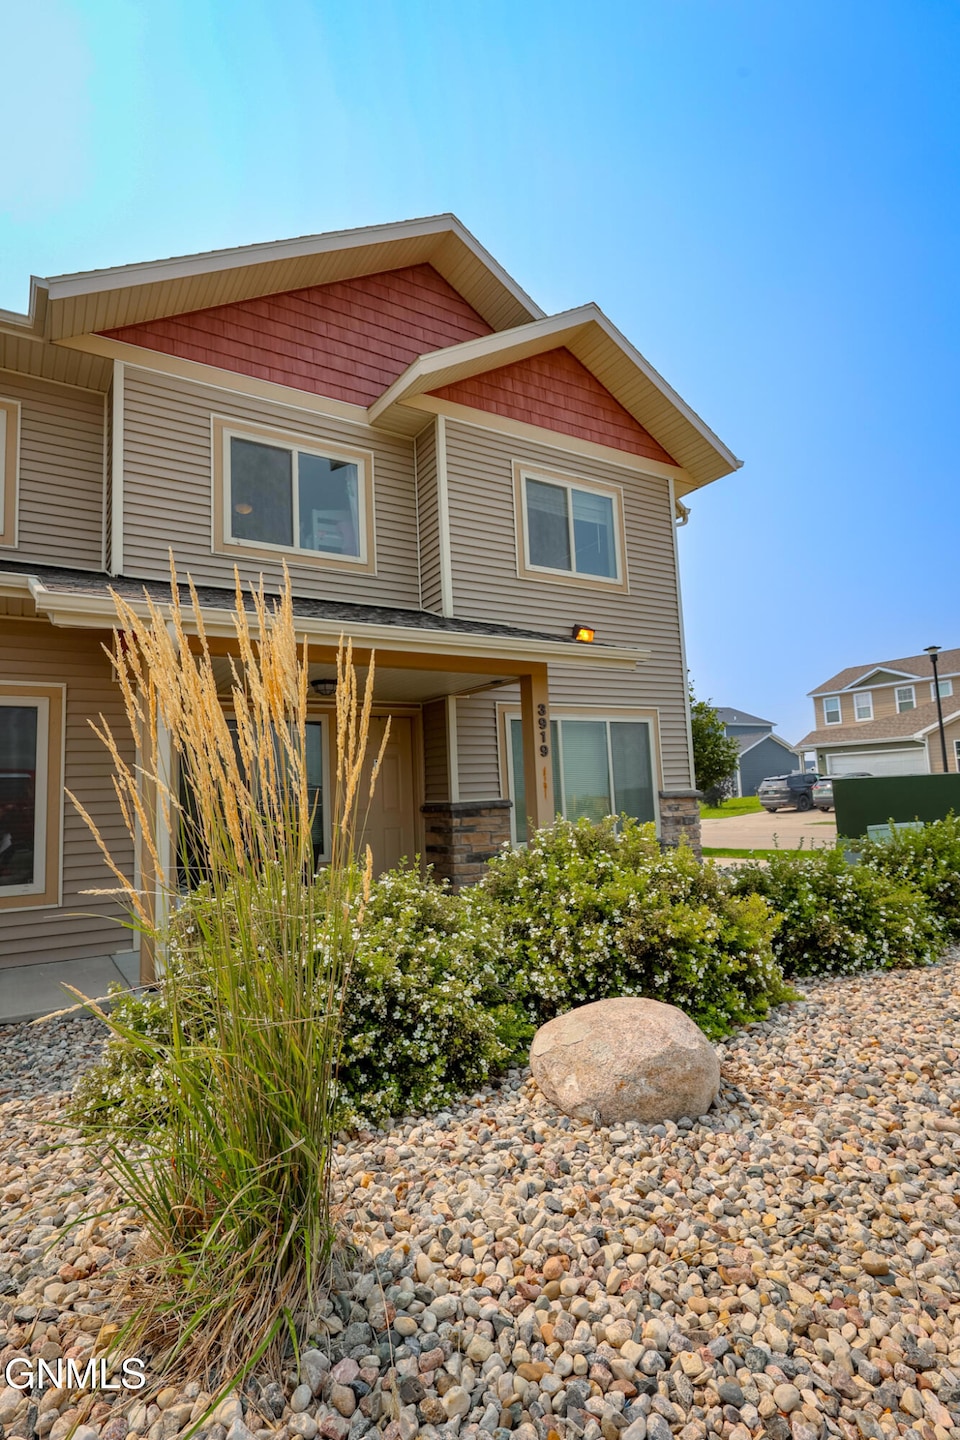
This move-in-ready 3-bed, 2.5-bath townhome has it all—starting with a spacious primary ensuite featuring a large walk-in closet and laundry right on the bedroom level for ultimate convenience. The main floor's open-concept kitchen, dining, and living area is perfect for entertaining, with a half bath for guests and a covered front porch for morning coffee or evening unwinding. As an end unit, you'll enjoy extra privacy and natural light. HOA takes care of lawn care, snow removal, and your water bill, so you can focus on enjoying your home, not maintaining it. All types of financing welcome—making it easier than ever to make this your own!

Last Agent to Sell the Property

Kallie Bratlien

REAL License #10502 Listed on: 08/10/2025

Last Buyer's Agent

Kallie Bratlien

REAL License #10502 Listed on: 08/10/2025

Create a Home Valuation Report for This Property
The Home Valuation Report is an in-depth analysis detailing your home's value as well as a comparison with similar homes in the area

Townhouse Details

Home Type

  • Townhome

Est. Annual Taxes

  • $159,223

Year Built

  • Built in 2014

Lot Details

  • 2,614 Sq Ft Lot
  • Landscaped

HOA Fees

  • $185 Monthly HOA Fees

Parking

  • 2 Car Garage
  • Heated Garage
  • Alley Access

Home Design

  • Slab Foundation
  • Asphalt Roof
  • Vinyl Siding

Interior Spaces

  • 1,422 Sq Ft Home
  • Ceiling Fan
  • Window Treatments
  • Living Room
  • Dining Room

Kitchen

  • Oven
  • Microwave
  • Dishwasher
  • Disposal

Flooring

  • Carpet
  • Laminate

Bedrooms and Bathrooms

  • 3 Bedrooms

Laundry

  • Laundry Room
  • Dryer
  • Washer

Home Security

Location

  • Property is near golf course

Schools

  • Williston Basin School District 7 Elementary And Middle School
  • Williston Basin School District 7 High School

Utilities

  • Central Air
  • Heating System Uses Natural Gas

Listing and Financial Details

  • Assessor Parcel Number 01-269-00-00-29-065

Community Details

Overview

  • Association fees include common area maintenance, insurance, ground maintenance, sewer, snow removal, sprinkler system, trash, water

Pet Policy

  • Pets Allowed

Security

  • Fire and Smoke Detector

Townhouse Details

Home Type

Townhome

Est. Annual Taxes

$159,223

Year Built

Built in 2014

Lot Details

2,614 Sq Ft Lot

HOA Fees

$185 per month

Parking

2

Listing Details

  • Architectural Style: Over/Under
  • Property Sub Type: Townhouse
  • Prop. Type: Residential
  • Road Frontage Type: City Street
  • Year Built: 2014
  • ResoSecurityFeatures: Smoke Detector(s)
  • MLS Status: Closed
  • Standard Status: Closed
  • Above Grade Finished Sq Ft: 1422.0
  • Fireplace: No
  • Garage Yn: Yes
  • ResoWindowFeatures: Window Treatments
  • Roof Asphalt2: Yes
  • Cooling Central Air: Yes
  • Flooring Carpet: Yes
  • Appliances Disposal: Yes
  • Appliances Dryer: Yes
  • Appliances Refrigerators: Yes
  • Washers: Yes
  • Water Source Public: Yes
  • Sewer:Public Sewer: Yes
  • Rooms:Bedroom 2: Yes
  • Rooms:Bedroom 3: Yes
  • Rooms:Laundry: Yes
  • Rooms Living Room2: Yes
  • Flooring Laminate: Yes
  • Appliances Microwave: Yes
  • Foundation Slab: Yes
  • Association Amenities Pets Allowed: Yes
  • Special Features: None

Interior Features

  • Has Basement: None
  • Flooring: Carpet, Laminate
  • Appliances: Dishwasher, Disposal, Dryer, Exhaust Fan, Microwave, Oven, Refrigerator, Washer
  • Total Bedrooms: 3
  • Interior Amenities: Ceiling Fan(s), Primary Bath
  • Full Bathrooms: 2
  • Half Bathrooms: 1
  • Appliances Dishwasher: Yes
  • Appliances:Oven: Yes
  • Interior Features:Ceiling Fan(s): Yes
  • InteriorFeatures:Smoke Detector(s): Yes
  • Interior Features Window Treatments: Yes
  • Other Rooms:Dining Room: Yes
  • Appliances:Exhaust Fan: Yes

Exterior Features

  • Construction Type: Vinyl Siding
  • Exterior Features: None
  • Fencing: None
  • Lot Features: Corner Lot, Landscaped, Near Golf Course
  • Roof: Asphalt
  • Acres: 0.06
  • Exclusions: Garage workbench and cabinets, shelves
  • Foundation Details: Slab
  • General Property Information:Accessibility Features: No
  • Construction Materials:Vinyl Siding: Yes
  • Lot Features:Corner Lot: Yes
  • Lot Features:Landscaped: Yes
  • Lot Features:Near Golf Course: Yes

Garage/Parking

  • Garage Spaces: 2.0
  • Parking Features: Heated Garage, Alley Access
  • ParkingFeaturesGarageDimensions: 484
  • Attached Garage: No
  • General Property Information:Garage: Yes
  • General Property Information:Garage Spaces: 2.0
  • Parking Features:Alley Access: Yes
  • Parking Features:Heated Garage: Yes

Utilities

  • Cooling: Central Air
  • Heating: Natural Gas
  • Sewer: Public Sewer
  • Water Source: Public
  • Cooling Y N: Yes
  • HeatingYN: Yes
  • Heating:Natural Gas: Yes

Condo/Co-op/Association

  • Amenities: Pets Allowed
  • Association Fee: 185.0
  • Association Fee Frequency: Monthly
  • Association: Yes

Association/Amenities

  • AssociationFeeIncludesAssociationFee: 185.0
  • AssociationFeeIncludesAssociationFeeFrequency: Monthly
  • General Property Information:Association: Yes
  • Association Fee Includes:Sewer: Yes
  • Association Fee Includes:Water: Yes
  • Association Fee Includes:Trash: Yes
  • Association Fee Includes:Insurance: Yes
  • Association Fee Includes:Maintenance Grounds: Yes
  • Association Fee Includes:Snow Removal: Yes

Fee Information

  • Association Fee Includes: Common Area Maintenance, Insurance, Maintenance Grounds, Sewer, Snow Removal, Sprinkler System, Trash, Water

Schools

  • Elementary School: Williston Basin School District 7
  • High School: Williston Basin School District 7
  • Middle Or Junior School: Williston Basin School District 7

Lot Info

  • Lot Dimensions: 2614 square feet
  • Lot Size Sq Ft: 2614.0
  • ResoLotSizeUnits: Acres
  • Parcel #: 01-269-00-00-29-065

Tax Info

  • Tax Year: 2024
  • Tax Annual Amount: 159223.0

Ownership History

We collect this data history from publicly available records. To have your information removed, we recommend requesting removal directly through your county’s website.

Date Name Owned For Owner Type

Purchase Details

Listed on
Jan 21, 2021
Closed on
Mar 29, 2021
Sold by
Parkridge Townhomes Llc
Bought by
Seller's Agent
Allison Dery
eXp Realty
Buyer's Agent
Kallie Bratlien
Bakken Realty - ND
List Price
$200,000

Home Financials for this Owner

Home Financials are based on the most recent Mortgage that was taken out on this home.
Original Mortgage
$202,020
Outstanding Balance
$178,165
Interest Rate
3.05%
Mortgage Type
USDA
Source: Public Records

Home Values in the Area

Source: Public Records

Average Home Value in this Area


Source: Public Records

Agents Specializing in Williston, ND

See All Agents

Property History

We collect this data history from publicly available records. To have your information removed, we recommend requesting removal directly through your county’s website.

Date Event Price List to Sale Price per Sq Ft Prior Sale
10/01/2025 10/01/25 Sold -- -- --
08/22/2025 08/22/25 Pending -- -- --
08/12/2025 08/12/25 Price Changed $250,000 -3.8% $176 / Sq Ft
08/10/2025 08/10/25 For Sale $260,000 +30.0% $183 / Sq Ft
03/29/2021 03/29/21 Sold -- -- -- View Prior Sale
02/08/2021 02/08/21 Pending -- -- --
01/21/2021 01/21/21 For Sale $200,000 -- $86 / Sq Ft
Source: Bismarck Mandan Board of REALTORS®

Tax History

We collect this data history from publicly available records. To have your information removed, we recommend requesting removal directly through your county’s website.

Year Tax Paid Tax Assessment Tax Assessment Total Assessment is a certain percentage of the fair market value that is determined by local assessors to be the total taxable value of land and additions on the property. Land Improvement
2025 $1,831 $106,685 $8,170 $98,515
2024 $1,513 $87,995 $8,170 $79,825
2023 $1,461 $87,510 $0 $0
2022 $1,658 $96,760 $0 $0
2021 $1,744 $102,600 $8,170 $94,430
2020 $1,779 $106,150 $8,150 $98,000
Source: Public Records

Agents Affiliated with this Home

  • Section Image
See All Agents

Map

Source: Bismarck Mandan Board of REALTORS®

MLS Number: 4021084

APN: 01-269-00-00-29-065

Your Personal Tour Guide

Ask me questions while you tour the home.