NOT LISTED FOR SALE

Estimated Value: $1,154,000 - $1,336,000

4 Beds
6 Baths
4,175 Sq Ft
$295/Sq Ft Est. Value

Sale Details

Date Sold: September 26, 2025

Current estimated payment $7,820 / mo

10 Days on Market

Highlights

  • In Ground Pool
  • RV Access or Parking
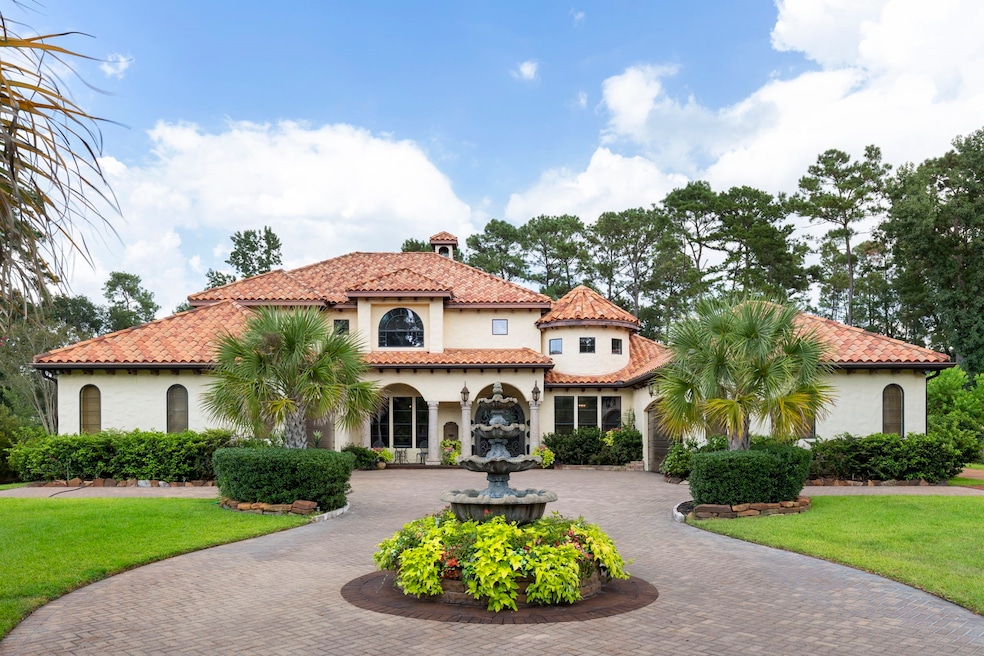
  • Spanish Architecture
  • Snyder Elementary School Rated A
  • Wood Flooring
  • Hydromassage or Jetted Bathtub

About This Home

As of September 2025

Step into a truly custom Hacienda-style estate that’s brimming with CHARACTER and built for unforgettable entertaining! Behind the GATED entry, you’ll find a 4-car garage plus a 900+ sf temp-controlled “party barn” (or RV garage) with an event-style kitchen, full bath, built-in bars, and entertaining space! The home interior is where the custom details shine—RECLAIMED wood floors, arched entries, wood beam ceilings, and hand-painted sinks and tiles! The CHEF'S Kitchen features a wraparound breakfast bar, prep sink, & abundant storage. The massive Primary Suite offers a sitting area & spa-like bath with jetted tub, double sinks, and walk-in shower. Main-level GUEST Bedroom with en-suite full bath; Upstairs you’ll find 2 Bedrooms, Game Room, HUGE BONUS ROOM, Powder Bath, and climate-controlled storage! Spectacular outdoor oasis with POOL, covered patio, custom walkways, & professional landscaping. Recent updates include 3 Trane ACs, 24kW Generac generator, water heaters, oven & more!

Last Agent to Sell the Property

Christine Richards

Keller Williams Realty The Woodlands License #0593794 Listed on: 08/18/2025

Keller Williams Realty The Woodlands

Last Buyer's Agent

Vinnie Vincent

Icon Real Estate License #0456595

Range of Values:

--
Value Increase
--
Percent Increase
--
Adjusted for Inflation
Collateral Analytics

Collateral Analytics Collateral Analytics AVMs (Automated Valuation Model) employ a number of statistical approaches combined with neighborhood-specific comparable selection guarantees the most up-to-date and precise valuations.

Not Available

Collateral Analytics does not have data for the current month. Please view the chart for historical values.

ICE

ICE Mortgage Technology ICE Mortgage Technology’s AVM (Automated Valuation Model) is a state-of-the-art online residential property valuation tool that provides a quick and accurate estimate of the value of almost any home in the U.S.

Not Available

ICE Mortgage Technology does not have data for the current month. Please view the chart for historical values.

First American

First American First American Data & Analytics’ next-generation AVM combines unrivaled data assets with a blended ensemble of valuation models to produce highly accurate, reliable valuations you can trust.

Not Available

First American does not have data for the current month. Please view the chart for historical values.

Quantarium

Quantarium Quantarium’s valuation service, repeatedly proven the industry’s most accurate and comprehensive, is supercharged with a self-learning and auto-tuning AI engine that continually becomes smarter and more accurate as it processes daily inputs from the industry’s leading RE data lake.

Not Available

Quantarium does not have data for the current month. Please view the chart for historical values.

Average Value
Not Available
List Price
Sold Price
Create a Home Valuation Report for This Property
The Home Valuation Report is an in-depth analysis detailing your home's value as well as a comparison with similar homes in the area

Home Details

Home Type

  • Single Family

Est. Annual Taxes

  • $21,640

Year Built

  • Built in 2005

Lot Details

  • 43,368 Sq Ft Lot
  • Cul-De-Sac
  • Back Yard Fenced

HOA Fees

  • $93 Monthly HOA Fees

Parking

  • 5 Car Attached Garage
  • Converted Garage
  • Garage Door Opener
  • Driveway
  • Electric Gate
  • Additional Parking
  • RV Access or Parking

Home Design

  • Spanish Architecture
  • Slab Foundation
  • Tile Roof
  • Stucco

Interior Spaces

  • 4,175 Sq Ft Home
  • 2-Story Property
  • High Ceiling
  • Ceiling Fan
  • Gas Fireplace
  • Window Treatments
  • Formal Entry
  • Family Room Off Kitchen
  • Living Room
  • Breakfast Room
  • Dining Room
  • Home Office
  • Game Room
  • Utility Room
  • Security Gate

Kitchen

  • Breakfast Bar
  • Walk-In Pantry
  • Butlers Pantry
  • Electric Oven
  • Gas Cooktop
  • Microwave
  • Dishwasher
  • Kitchen Island
  • Disposal

Flooring

  • Wood
  • Tile

Bedrooms and Bathrooms

  • 4 Bedrooms
  • En-Suite Primary Bedroom
  • Double Vanity
  • Single Vanity
  • Hydromassage or Jetted Bathtub
  • Bathtub with Shower
  • Separate Shower

Pool

  • In Ground Pool
  • Gunite Pool
  • Spa

Schools

  • Ann K. Snyder Elementary School
  • York Junior High School
  • Grand Oaks High School

Utilities

  • Central Heating and Cooling System
  • Heating System Uses Gas
  • Power Generator
  • Septic Tank

Additional Features

  • Energy-Efficient Windows with Low Emissivity
  • Balcony

Listing and Financial Details

  • Exclusions: SEE LIST

Community Details

Overview

  • Association fees include common areas, recreation facilities
  • Graham Management Association, Phone Number (713) 334-8000
  • Benders Landing 02 Subdivision

Amenities

  • Picnic Area

Recreation

  • Tennis Courts
  • Community Basketball Court
  • Community Playground
  • Park
  • Trails

Home Details

Home Type

Single Family

Est. Annual Taxes

$21,640

Year Built

Built in 2005

Lot Details

1.0 Acres

HOA Fees

$93 per month

Parking

5

Listing Details

  • Property Sub Type: Detached
  • Prop. Type: Residential
  • Building Stories: 2
  • Year Built: 2005
  • Lot Size Acres: 0.9956
  • Road Surface Type: Asphalt
  • Ownership: Full Ownership
  • Subdivision Name: Benders Landing 02
  • Architectural Style: Spanish
  • Garage Yn: Yes
  • Unit Levels: Two
  • New Construction: No
  • Efficiency: Windows
  • UniversalParcelId: urn:reso:upi:2.0:US:48339:2571-02-29500
  • Special Features: VirtualTour
  • Stories: 2

Interior Features

  • Appliances: Dishwasher, Electric Oven, Gas Cooktop, Disposal, Microwave, Refrigerator
  • Private Spa: Yes
  • Full Bathrooms: 4
  • Half Bathrooms: 2
  • Total Bedrooms: 4
  • Fireplace Features: Gas
  • Fireplaces: 1
  • Fireplace: Yes
  • Flooring: Tile, Wood
  • Interior Amenities: Breakfast Bar, Balcony, Butler's Pantry, Dual Sinks, Double Vanity, Entrance Foyer, High Ceilings, Hot Tub/Spa, Jetted Tub, Kitchen Island, Kitchen/Family Room Combo, Bath in Primary Bedroom, Pantry, Separate Shower, Tub Shower, Vanity, Walk-In Pantry, Window Treatments, Ceiling Fan(s)
  • Living Area: 4175.0
  • Dining Room Type: Breakfast Room/Nook, Dining Room, Entry/Foyer, Family Room, Game Room, Living Room, Office, Pantry, Utility Room, Half Bath
  • Window Features: Low-Emissivity Windows, Window Coverings

Exterior Features

  • Disclosures: Exclusions Disclosure, Seller Disclosure
  • Exclusions: SEE LIST
  • Roof: Tile
  • Fencing: Back Yard
  • Lot Features: Cul-De-Sac, Subdivision
  • Pool Features: Gunite, In Ground
  • Pool Private: Yes
  • Construction Type: Stucco
  • Exterior Features: Balcony, Fence
  • Foundation Details: Slab
  • Patio And Porch Features: Balcony

Garage/Parking

  • Attached Garage: Yes
  • Garage Spaces: 5.0
  • Parking Features: Additional Parking, Attached, Converted Garage, Driveway, Electric Gate, Garage, Garage Door Opener, Oversized, RV Access/Parking

Utilities

  • Electric: Generator
  • Security: Security Gate
  • Cooling: Central Air, Electric
  • Cooling Y N: Yes
  • Heating: Central, Gas
  • Heating Yn: Yes
  • Sewer: Other, Septic Tank
  • Water Source: Other

Condo/Co-op/Association

  • Amenities: Basketball Court, Picnic Area, Playground, Park, Tennis Court(s), Trail(s)
  • Association Fee: 1120.0
  • Association Fee Frequency: Annually
  • Association Name: GRAHAM MANAGEMENT
  • Phone: 713-334-8000
  • Association: Yes

Fee Information

  • Association Fee Includes: Common Areas, Recreation Facilities

Schools

  • Elementary School: ANN K. SNYDER ELEMENTARY SCHOOL
  • Junior High Dist: 11 - Conroe
  • High School: GRAND OAKS HIGH SCHOOL
  • Middle Or Junior School: YORK JUNIOR HIGH SCHOOL

Tax Info

  • Tax Year: 2024
  • Tax Annual Amount: 21640.0

Ownership History

We collect this data history from publicly available records. To have your information removed, we recommend requesting removal directly through your county’s website.

Date Name Owned For Owner Type

Purchase Details

Listed on
Aug 18, 2025
Closed on
Sep 26, 2025
Sold by
Evans Larry M and Evans Betty L
Bought by
Seller's Agent
Christine Richards
Keller Williams Realty The Woodlands
Buyer's Agent
Vinnie Vincent
Icon Real Estate
List Price
$1,300,000
Views
14
Current Estimated Value
$1,232,740

Home Financials for this Owner

Home Financials are based on the most recent Mortgage that was taken out on this home.
Avg. Annual Appreciation
6.16%
Original Mortgage
$933,440
Outstanding Balance
$925,797
Interest Rate
6.58%
Mortgage Type
New Conventional
Estimated Equity
$306,943

Purchase Details

Closed on
Oct 5, 2007
Sold by
Sanchez Miguel and Palomares Norma
Bought by
Evans Larry M and Evans Betty L

Home Financials for this Owner

Home Financials are based on the most recent Mortgage that was taken out on this home.
Original Mortgage
$389,000
Interest Rate
6.48%
Mortgage Type
Purchase Money Mortgage

Purchase Details

Closed on
Mar 11, 2004
Sold by
Houston Lipar Ltd
Bought by
Sanchez Miguel and Palomares Norma

Home Financials for this Owner

Home Financials are based on the most recent Mortgage that was taken out on this home.
Original Mortgage
$44,910
Interest Rate
5.87%
Mortgage Type
Purchase Money Mortgage
Source: Public Records

Home Values in the Area

Source: Public Records

Average Home Value in this Area


Source: Public Records

Agents Specializing in Benders Landing, TX

See All Agents

Purchase History

We collect this data history from publicly available records. To have your information removed, we recommend requesting removal directly through your county’s website.

Date Buyer Sale Price Title Company
-- Capital Title
Evans Larry M -- Stewart Title Houston
Sanchez Miguel -- American Title Co
Evans Larry M -- --
Source: Public Records

Mortgage History

We collect this data history from publicly available records. To have your information removed, we recommend requesting removal directly through your county’s website.

Date Status Borrower Loan Amount
Open $933,440
Previous Owner Evans Larry M $394,950
Previous Owner Evans Larry M $389,000
Previous Owner Sanchez Miguel $448,000
Previous Owner Sanchez Miguel $405,327
Previous Owner Sanchez Miguel $44,910
Source: Public Records

Property History

We collect this data history from publicly available records. To have your information removed, we recommend requesting removal directly through your county’s website.

Date Event Price List to Sale Price per Sq Ft
09/26/2025 09/26/25 Sold -- -- --
08/28/2025 08/28/25 Pending -- -- --
08/18/2025 08/18/25 For Sale $1,300,000 -- $311 / Sq Ft
Source: Houston Association of REALTORS®

Tax History

We collect this data history from publicly available records. To have your information removed, we recommend requesting removal directly through your county’s website.

Year Tax Paid Tax Assessment Tax Assessment Total Assessment is a certain percentage of the fair market value that is determined by local assessors to be the total taxable value of land and additions on the property. Land Improvement
2025 $11,496 $1,351,613 $336,094 $1,015,519
2024 $11,081 $1,370,055
2023 $11,081 $1,235,750 $208,160 $1,027,590
2022 $19,882 $1,145,870 $188,470 $1,022,450
2021 $19,104 $1,033,380 $114,920 $950,750
2020 $18,245 $938,450 $114,920 $861,850
2019 $14,001 $695,060 $126,000 $569,060
2018 $11,831 $665,310 $126,000 $539,310
2017 $13,603 $676,250 $126,000 $550,250
2016 $13,603 $676,250 $126,000 $550,250
2015 $11,028 $676,250 $126,000 $550,250
2014 $11,028 $618,000 $81,000 $537,000
Source: Public Records

Agents Affiliated with this Home

  • Section Image
  • Section Image
See All Agents

Map

Source: Houston Association of REALTORS®

MLS Number: 46196853

Houston Association of REALTORS®

APN: 2571-02-29500

Your Personal Tour Guide

Ask me questions while you tour the home.