
Cheryl McCleary
Keller Williams Memorial
(832) 981-3783
64 Total Sales
1 in Memorial Heights
$505,000 Price


Estimated Value: $456,000 - $472,000
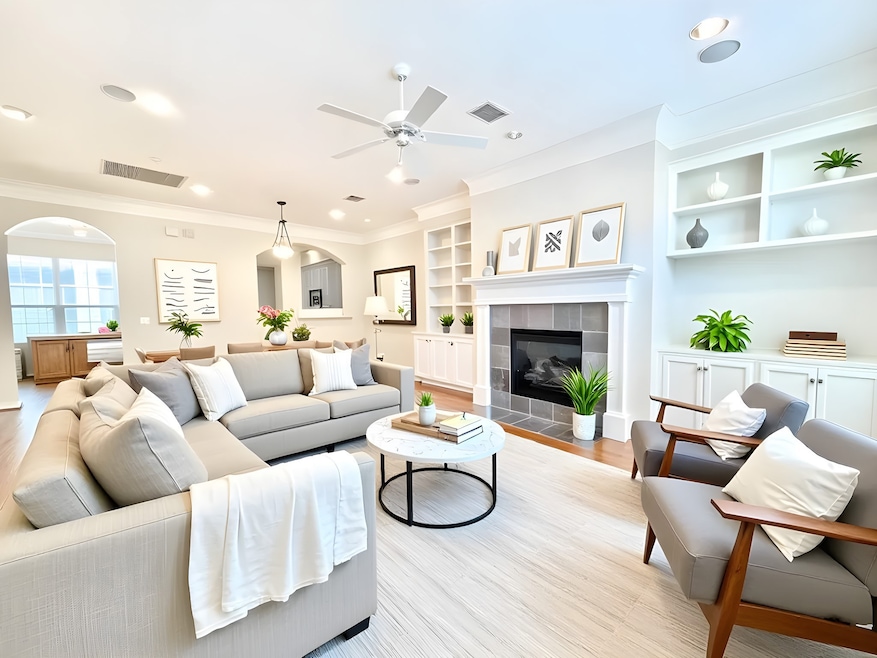
Located in a gated community on a quiet, dead end street, this fantastic home features brick front rare found in this area and has abundance of natural light at every floor. This updated home features open concept living on the second floor, crown molding, hardwood floors, and wonderful storage pantry built-ins. Brand new roof. Dishwasher, refrigerator, washer and dryer, microwave and gas cooktop are recently replaced. Both top brand AC units replaced in 2017&2019. All bedrooms feature en-suite bathrooms upgraded with granite vanity top. The master bathroom features a jacuzzi tub and a separate shower. Fresh paint the whole house 2023 (Include garage too!). Exterior wall including the balcony was painted and refinished in 2021. Zoned to the great reputable dual language elementary. Walking distance to Buffalo Bayou and convenient to Downtown, Galleria, TMC and Montrose. Available for immediate move in. Pet and smoke free home. HOA paid by owners includes WATER. NEVER FLOODED.
We collect this data history from publicly available records. To have your information removed, we recommend requesting removal directly through your county’s website.
Cheryl McCleary
Keller Williams Memorial
(832) 981-3783
64 Total Sales
1 in Memorial Heights
$505,000 Price
Joseph Diosana
Keller Williams Memorial
(877) 801-1996
175 Total Sales
1 in Memorial Heights
$435,000 Price
Shara Hymowitz
Houston Home, Realtors
(832) 956-0598
83 Total Sales
9 in Memorial Heights
$630K - $699K Price Range
Katy To
Compass RE Texas, LLC - Houston
(888) 504-5751
56 Total Sales
1 in Memorial Heights
$610,000 Price
Michael Russell
Century 21 Realty Partners
(346) 998-4397
123 Total Sales
2 in Memorial Heights
$360K - $425K Price Range
Li Shen
Keller Williams Memorial
(832) 981-3450
65 Total Sales
1 in Memorial Heights
$400,000 Price
We collect this data history from publicly available records. To have your information removed, we recommend requesting removal directly through your county’s website.
| Date | Buyer | Sale Price | Title Company |
|---|---|---|---|
| -- | Stewart Title | ||
| Woods Richard | -- | Stewart Title Company |
We collect this data history from publicly available records. To have your information removed, we recommend requesting removal directly through your county’s website.
| Date | Status | Borrower | Loan Amount |
|---|---|---|---|
| Open | $263,000 | ||
| Closed | Woods Richard | $189,900 |
We collect this data history from publicly available records. To have your information removed, we recommend requesting removal directly through your county’s website.
| Date | Event | Price | List to Sale | Price per Sq Ft |
|---|---|---|---|---|
| 12/02/2025 12/02/25 | Rented | $2,890 | 0.0% | -- |
| 12/01/2025 12/01/25 | Under Contract | -- | -- | -- |
| 10/17/2025 10/17/25 | Price Changed | $2,890 | -3.3% | $1 / Sq Ft |
| 10/03/2025 10/03/25 | Price Changed | $2,990 | -3.5% | $1 / Sq Ft |
| 09/17/2025 09/17/25 | For Rent | $3,100 | 0.0% | -- |
| 09/05/2025 09/05/25 | Under Contract | -- | -- | -- |
| 09/03/2025 09/03/25 | Price Changed | $3,100 | -4.6% | $1 / Sq Ft |
| 08/08/2025 08/08/25 | For Rent | $3,250 | +8.3% | -- |
| 08/31/2023 08/31/23 | Rented | $3,000 | -3.2% | -- |
| 08/29/2023 08/29/23 | Under Contract | -- | -- | -- |
| 08/21/2023 08/21/23 | For Rent | $3,100 | -- | -- |
We collect this data history from publicly available records. To have your information removed, we recommend requesting removal directly through your county’s website.
| Year | Tax Paid | Tax Assessment Tax Assessment Total Assessment is a certain percentage of the fair market value that is determined by local assessors to be the total taxable value of land and additions on the property. | Land | Improvement |
|---|---|---|---|---|
| 2025 | $9,166 | $431,275 | $194,256 | $237,019 |
| 2024 | $8,841 | $422,536 | $173,808 | $248,728 |
| 2023 | $8,841 | $427,937 | $173,808 | $254,129 |
| 2022 | $8,547 | $389,318 | $173,808 | $215,510 |
| 2021 | $8,225 | $352,897 | $173,808 | $179,089 |
| 2020 | $8,546 | $352,897 | $173,808 | $179,089 |
| 2019 | $8,944 | $353,445 | $173,808 | $179,637 |
| 2018 | $6,781 | $348,162 | $122,688 | $225,474 |
| 2017 | $8,888 | $351,500 | $122,688 | $228,812 |
| 2016 | $8,888 | $351,500 | $122,688 | $228,812 |
| 2015 | $6,164 | $387,395 | $122,688 | $264,707 |
| 2014 | $6,164 | $348,662 | $122,688 | $225,974 |
WL
Landlord's Agent in 2025
Wenjun Liu
KingFay Inc
(346) 704-5829
1 in this area
5 Total Sales
RL
Tenant's Agent in 2025
Ryan Langford
Fathom Realty
(281) 787-5293
31 Total Sales
TD
Buyer's Agent in 2023
Tiffany Delgado
Truss Real Estate | SERHANT.
(713) 855-8804
25 Total Sales
Source: Houston Association of REALTORS®
MLS Number: 61820338
APN: 1223460010009
Disclaimer: Certain information contained herein is derived from information provided by parties other than Homes.com. All information provided is deemed reliable, but is not guaranteed to be accurate and should be independently verified.
Copyright 2026, Houston REALTORS® Information Service, Inc.
The information provided is exclusively for consumers’ personal, non-commercial use, and may not be used for any purpose other than to identify prospective properties consumers may be interested in purchasing.
Information is deemed reliable but not guaranteed.
Ask me questions while you tour the home.