
Seller's Agent in 2022
MaryAnn Whittaker
Realty ONE Group Pacifica
(360) 430-8533
101 Total Sales
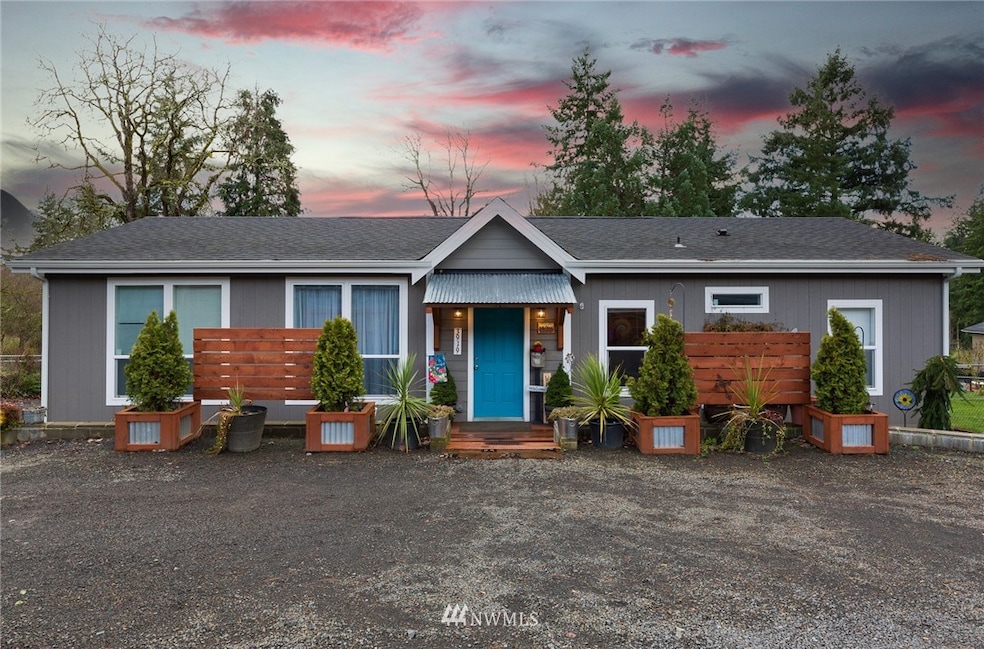
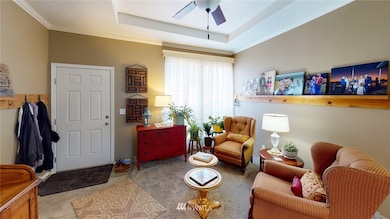
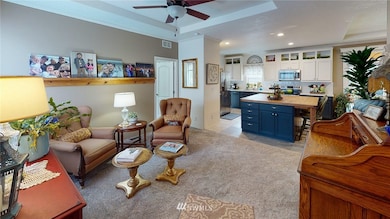
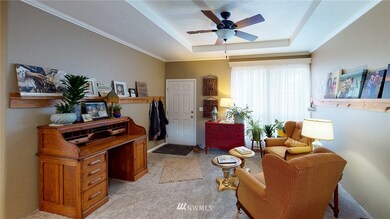
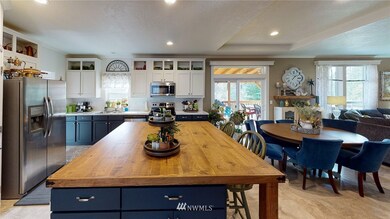
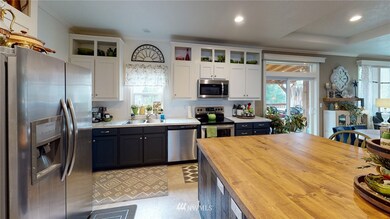
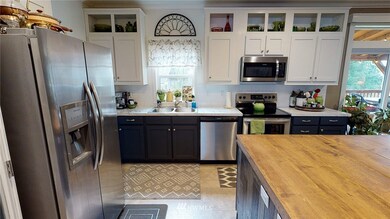
Welcome home to this comfortable, upscaled property!! This newer three bedroom/two bath manufactured home is open and airy, with high ceilings, a kitchen with a huge island that is perfect for cooking, entertaining, and crafting, and a territorial view of Longview off of the back covered deck, which is perfect for entertaining or just enjoying a quiet evening. Park a car in the garage or use it as an amazing shop. Room to park an RV. The partially fenced, tiered backyard leads to back property (an acre in total) that has a creek and room to romp. Even though it is placed near the road, noise is minimal. There is so much going for this property ~ make your appointment today with your favorite Realtor!
Last Agent to Sell the Property
Realty One Group Pacifica License #124438 Listed on: 02/18/2022
Source: Northwest Multiple Listing Service (NWMLS)
MLS#: 1890764
We collect this data history from publicly available records. To have your information removed, we recommend requesting removal directly through your county’s website.
We collect this data history from publicly available records. To have your information removed, we recommend requesting removal directly through your county’s website.
| Date | Buyer | Sale Price | Title Company |
|---|---|---|---|
| -- | Fidelity National Title | ||
| $405,000 | Fidelity National Title | ||
| $57,000 | Stewart Title Cowlitz County | ||
| -- | None Available | ||
| -- | None Available |
We collect this data history from publicly available records. To have your information removed, we recommend requesting removal directly through your county’s website.
| Date | Status | Borrower | Loan Amount |
|---|---|---|---|
| Open | $350,000 | ||
| Previous Owner | $207,302 | ||
| Previous Owner | $194,779 |
We collect this data history from publicly available records. To have your information removed, we recommend requesting removal directly through your county’s website.
| Date | Event | Price | List to Sale | Price per Sq Ft | Prior Sale |
|---|---|---|---|---|---|
| 03/21/2022 03/21/22 | Sold | $405,000 | +1.3% | $288 / Sq Ft | |
| 02/20/2022 02/20/22 | Pending | -- | -- | -- | |
| 02/18/2022 02/18/22 | For Sale | $400,000 | +601.8% | $285 / Sq Ft | |
| 05/21/2019 05/21/19 | Sold | $57,000 | -18.6% | $95 / Sq Ft | View Prior Sale |
| 05/10/2019 05/10/19 | Pending | -- | -- | -- | |
| 12/12/2018 12/12/18 | For Sale | $70,000 | 0.0% | $117 / Sq Ft | |
| 11/30/2018 11/30/18 | Pending | -- | -- | -- | |
| 10/29/2018 10/29/18 | For Sale | $70,000 | 0.0% | $117 / Sq Ft | |
| 10/05/2018 10/05/18 | Pending | -- | -- | -- | |
| 09/18/2018 09/18/18 | Price Changed | $70,000 | -6.5% | $117 / Sq Ft | |
| 08/28/2018 08/28/18 | For Sale | $74,900 | -- | $125 / Sq Ft |
We collect this data history from publicly available records. To have your information removed, we recommend requesting removal directly through your county’s website.
| Year | Tax Paid | Tax Assessment Tax Assessment Total Assessment is a certain percentage of the fair market value that is determined by local assessors to be the total taxable value of land and additions on the property. | Land | Improvement |
|---|---|---|---|---|
| 2025 | $3,387 | $374,700 | $58,010 | $316,690 |
| 2024 | $3,387 | $360,060 | $50,440 | $309,620 |
| 2023 | $3,416 | $362,600 | $50,440 | $312,160 |
| 2022 | $2,660 | $356,480 | $50,440 | $306,040 |
| 2021 | $2,566 | $255,480 | $49,460 | $206,020 |
| 2020 | $669 | $227,840 | $47,100 | $180,740 |
| 2019 | $661 | $56,879 | $47,051 | $9,828 |
| 2018 | $661 | $54,850 | $47,050 | $7,800 |
| 2017 | $685 | $52,610 | $44,810 | $7,800 |
| 2016 | $647 | $48,540 | $40,740 | $7,800 |
| 2015 | $684 | $48,540 | $40,740 | $7,800 |
| 2013 | -- | $52,020 | $40,860 | $11,160 |
Seller's Agent in 2022
MaryAnn Whittaker
Realty ONE Group Pacifica
(360) 430-8533
101 Total Sales
J
Seller's Agent in 2019
Joel Bass
RE/MAX
B
Buyer's Agent in 2019
Brad Whittaker
RealtyONEGroup Discovery Coast
Source: Northwest Multiple Listing Service (NWMLS)
MLS Number: 1890764
APN: 04819
Disclaimer: Certain information contained herein is derived from information provided by parties other than Homes.com. All information provided is deemed reliable, but is not guaranteed to be accurate and should be independently verified.
All data is obtained from various sources and may not have been verified by broker or MLS GRID. Supplied Open House Information is subject to change without notice. All information should be independently reviewed and verified for accuracy. Properties may or may not be listed by the office/agent presenting the information. Listing information is provided by the Northwest Multiple Listing Service (NWMLS). Property information is based on available data that may include MLS information, county records, and other sources. Listings marked with the 3 tree icon and provided by NWMLS. All properties are subject to prior sale or withdrawal. IDX information is provided exclusively for consumers’ personal noncommercial use, that it may not be used for any purpose other than to identify prospective properties consumers may be interested in purchasing, that the data is deemed reliable but is not guaranteed by MLS GRID. ©2026 NWMLS.
Based on information submitted to the MLS GRID
Listings courtesy of Northwest Multiple Listing Service (NWMLS) as distributed by MLS GRID
Ask me questions while you tour the home.