
Michelle Barrow
Keaton Barrow Realty
(833) 313-4852
61 Total Sales
1 in Wilson
$279,900 Price

Estimated Value: $277,182 - $303,000
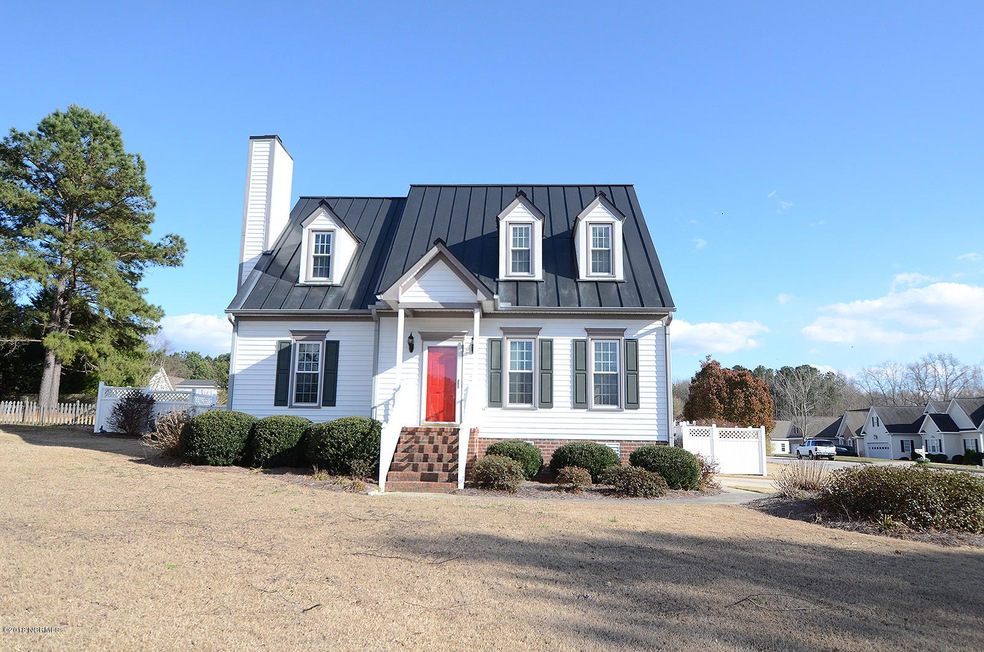

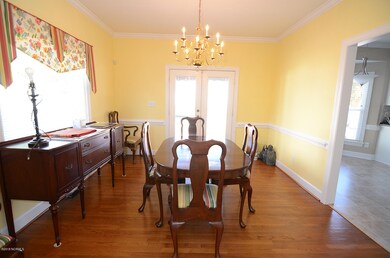
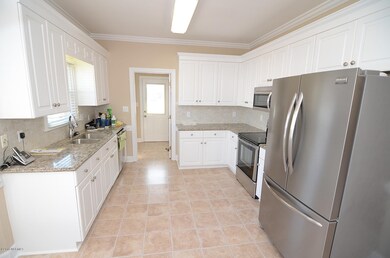
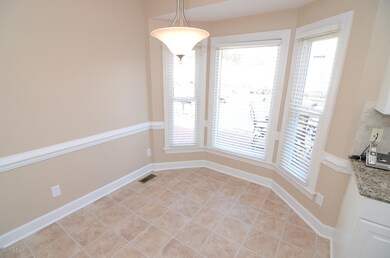
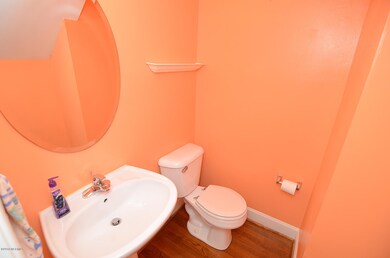
Extremely nice, well-maintained home in Creekside S/D, w/master suite on main floor. Updated eat-in kitchen features new cortez counter tops, tile backsplash, stainless appliances, formal DR & family rm. w/hardwood floors. Newly painted interior. Metal roof w/50 year warranty installed in 2012. In-ground pool w/brand new liner & pump, workshop, and vinyl fenced back yard. Call today to schedule private tour.
Last Agent to Sell the Property
Pam Redding
Chesson Realty Listed on: 03/12/2018
Last Buyer's Agent
Sarah Williams-Artis
The Forbes Real Estate Group License #183817
We collect this data history from publicly available records. To have your information removed, we recommend requesting removal directly through your county’s website.
Michelle Barrow
Keaton Barrow Realty
(833) 313-4852
61 Total Sales
1 in Wilson
$279,900 Price
Victoria Block
Northside Realty Inc.
(888) 612-7590
94 Total Sales
1 in Wilson
$324,000 Price
Dalton Nicholson
CAROLINA EAGLE REAL ESTATE,LLC
(252) 802-6637
60 Total Sales
1 in Wilson
$90,000 Price
Phyllis Algood
All Good Real Estate
(833) 379-9460
130 Total Sales
7 in Wilson
$15K - $485K Price Range
Cyndi Bannen
Our Town Properties Inc.
(252) 668-6454
73 Total Sales
36 in Wilson
$18K - $570K Price Range
Kathryn Glenn
Keller Williams Realty Points East
(252) 417-2271
88 Total Sales
1 in Wilson
$317,500 Price
We collect this data history from publicly available records. To have your information removed, we recommend requesting removal directly through your county’s website.
| Date | Buyer | Sale Price | Title Company |
|---|---|---|---|
| $185,000 | None Available |
We collect this data history from publicly available records. To have your information removed, we recommend requesting removal directly through your county’s website.
| Date | Status | Borrower | Loan Amount |
|---|---|---|---|
| Open | $194,500 | ||
| Closed | $187,631 | ||
| Closed | $184,920 | ||
| Previous Owner | $123,436 |
We collect this data history from publicly available records. To have your information removed, we recommend requesting removal directly through your county’s website.
| Date | Event | Price | List to Sale | Price per Sq Ft |
|---|---|---|---|---|
| 07/20/2018 07/20/18 | Sold | $185,000 | -2.6% | $102 / Sq Ft |
| 06/20/2018 06/20/18 | Pending | -- | -- | -- |
| 03/12/2018 03/12/18 | For Sale | $189,900 | -- | $105 / Sq Ft |
We collect this data history from publicly available records. To have your information removed, we recommend requesting removal directly through your county’s website.
| Year | Tax Paid | Tax Assessment Tax Assessment Total Assessment is a certain percentage of the fair market value that is determined by local assessors to be the total taxable value of land and additions on the property. | Land | Improvement |
|---|---|---|---|---|
| 2026 | $2,515 | $269,516 | $40,000 | $229,516 |
| 2025 | $2,515 | $269,516 | $40,000 | $229,516 |
| 2024 | $2,515 | $269,516 | $40,000 | $229,516 |
| 2023 | $1,436 | $155,019 | $25,000 | $130,019 |
| 2022 | $1,436 | $155,019 | $25,000 | $130,019 |
| 2021 | $1,436 | $155,019 | $25,000 | $130,019 |
| 2020 | $1,436 | $155,019 | $25,000 | $130,019 |
| 2019 | $1,436 | $155,019 | $25,000 | $130,019 |
| 2018 | $2,036 | $155,987 | $25,000 | $130,987 |
| 2017 | $2,004 | $155,987 | $25,000 | $130,987 |
| 2016 | $2,004 | $155,987 | $25,000 | $130,987 |
| 2014 | $2,021 | $162,303 | $25,000 | $137,303 |
P
Seller's Agent in 2018
Pam Redding
Chesson Realty
S
Buyer's Agent in 2018
Sarah Williams-Artis
The Forbes Real Estate Group
Source: Hive MLS
MLS Number: 100105409
APN: 3713-97-1634.000
Disclaimer: Certain information contained herein is derived from information provided by parties other than Homes.com. All information provided is deemed reliable, but is not guaranteed to be accurate and should be independently verified.
The data relating to real estate on this web site comes in part from the Internet Data Exchange program of Hive MLS LLC. All information is deemed reliable but not guaranteed and should be independently verified. All properties are subject to prior sale, change, or withdrawal. Neither listing broker(s) nor Homesnap, Inc. shall be responsible for any typographical errors, misinformation, or misprints, and shall be held totally harmless from any damages arising from reliance upon these data. ©2026 Hive MLS LLC
Ask me questions while you tour the home.