
Angie Rambo
EXP Realty LLC
(573) 615-9159
61 Total Sales
1 in Camdenton
$899,900 Price

Estimated Value: $691,263
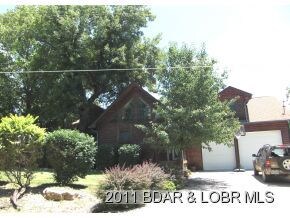
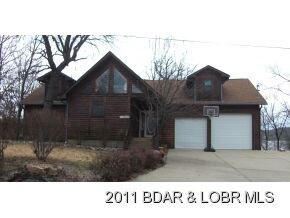
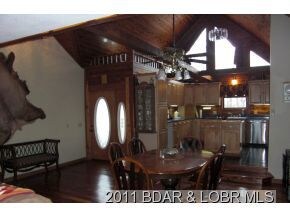
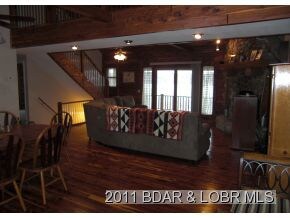
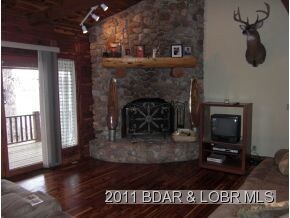
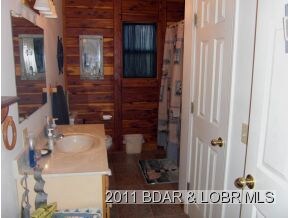
WOOD FLOORS & ACCENTS MAKE THIS LARGE HOME A SHOWPLACE. OPEN KITCHEN, DINING & LIVING ROOM WITH LOVELY STONE FIREPLACE MAKE FOR AN IMPRESSIVE ENTRANCE. ALL BEDROOMS ARE SPACIOUS, ESPECIALLY THE TWO UPPER ONES, EACH WITH THEIR OWN BATHS. PERFECT FOR A FAMILY HOME OR WEEKEND RETREAT. SUPER LAKE VIEW. UNFINISHED WALK-OUT BASEMENT. BOAT SLIPS MAY BE AVAILABLE FOR RENT AT NEARBY MARINAS. SELLER WILL CONSIDER LEASE PURCHASE.
Last Agent to Sell the Property
BRIAN KERR (DR)
Innovative Real Estate License #1999020594 Listed on: 01/06/2011
We collect this data history from publicly available records. To have your information removed, we recommend requesting removal directly through your county’s website.
Angie Rambo
EXP Realty LLC
(573) 615-9159
61 Total Sales
1 in Camdenton
$899,900 Price
Gracie Sexton
Century 21 Laclede Realty
(417) 344-2436
236 Total Sales
3 in Camdenton
$152K - $340K Price Range
Doreen McCormick
Ozark Realty
(573) 279-1675
78 Total Sales
4 in Camdenton
$180K - $875K Price Range
Laura Ruether
EXP Realty, LLC
(417) 344-8058
15 Total Sales
1 in Camdenton
$480,000 Price
Marissa Lightsey
CENTURY 21 PEAK, MARKING & ASSOCIATES, INC.
(573) 591-3138
174 Total Sales
1 in Camdenton
$305,000 Price
Maya Standfield
Weichert, Realtors® - Laurie Realty
(660) 466-2487
23 Total Sales
1 in Camdenton
$200,000 Price
We collect this data history from publicly available records. To have your information removed, we recommend requesting removal directly through your county’s website.
| Date | Buyer | Sale Price | Title Company |
|---|---|---|---|
| -- | -- |
We collect this data history from publicly available records. To have your information removed, we recommend requesting removal directly through your county’s website.
| Date | Event | Price | List to Sale | Price per Sq Ft |
|---|---|---|---|---|
| 05/09/2012 05/09/12 | Sold | -- | -- | -- |
| 04/09/2012 04/09/12 | Pending | -- | -- | -- |
| 01/06/2011 01/06/11 | For Sale | $229,000 | -- | $104 / Sq Ft |
We collect this data history from publicly available records. To have your information removed, we recommend requesting removal directly through your county’s website.
| Year | Tax Paid | Tax Assessment Tax Assessment Total Assessment is a certain percentage of the fair market value that is determined by local assessors to be the total taxable value of land and additions on the property. | Land | Improvement |
|---|---|---|---|---|
| 2025 | $1,665 | $38,920 | $0 | $0 |
| 2024 | $1,606 | $38,920 | $0 | $0 |
| 2023 | $1,604 | $38,920 | $0 | $0 |
| 2022 | $1,569 | $38,920 | $0 | $0 |
| 2021 | $1,572 | $38,920 | $0 | $0 |
| 2020 | $1,584 | $38,920 | $0 | $0 |
| 2019 | $1,583 | $38,920 | $0 | $0 |
| 2018 | $1,583 | $38,920 | $0 | $0 |
| 2017 | $1,498 | $38,920 | $0 | $0 |
| 2016 | $1,461 | $38,920 | $0 | $0 |
| 2015 | $1,557 | $38,920 | $0 | $0 |
| 2014 | $1,559 | $38,920 | $0 | $0 |
| 2013 | -- | $38,920 | $0 | $0 |
BK
Seller's Agent in 2012
BRIAN KERR (DR)
Innovative Real Estate
Source: Lake of the Ozarks Board of REALTORS®
MLS Number: 3074683
APN: 13-3.0-06.0-000.0-001-012.002
Disclaimer: Certain information contained herein is derived from information provided by parties other than Homes.com. All information provided is deemed reliable, but is not guaranteed to be accurate and should be independently verified.
IDX information is provided exclusively for personal, non-commercial use, and may not be used for any purpose other than to identify prospective properties consumers may be interested in purchasing. Information is deemed reliable but not guaranteed.
Ask me questions while you tour the home.