
Chip Camp
Whitetail Properties Real Estate LLC
(217) 407-7128
229 Total Sales
1 in Franklin
$43,000 Price
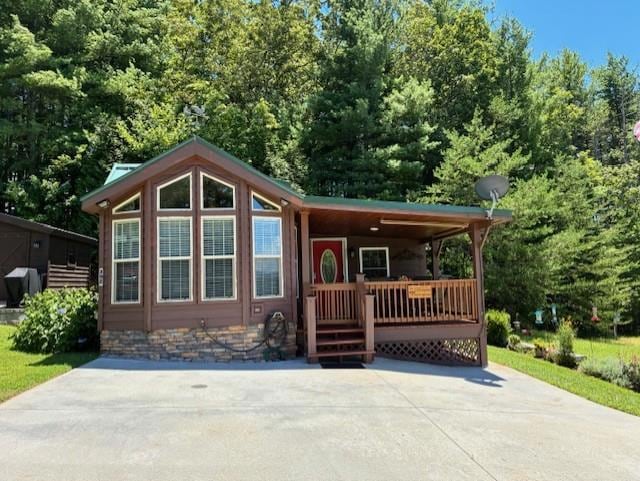


Welcome to this charming Park Model home in the peaceful Elk Ridge subdivision of Franklin, NC. This lovingly maintained 1-bedroom, 2-bath home has served as a relaxing vacation retreat for its current owners. Enjoy breathtaking long-range views and frequent visits from local deer right in your yard. Inside, mini split systems provide year-round comfort and energy efficiency. The property includes a wired workshop—perfect for hobbies or extra storage. Elk Ridge offers a welcoming community feel with amenities like a clubhouse and pool. HOA fees include access to these features, but residents can opt out of the additional $20 quarterly fee if preferred. Looking for a serene getaway??? Occupancy in this community per covenants is only 6 months out of the year. This property delivers mountain living at its best.
Last Agent to Sell the Property
Berkshire Hathaway Homeservices-Great Smokys Brokerage Email: 8284882200, Anette@4smokys.com License #242772 Listed on: 07/28/2025
Last Buyer's Agent
Board Member Non
We collect this data history from publicly available records. To have your information removed, we recommend requesting removal directly through your county’s website.
Chip Camp
Whitetail Properties Real Estate LLC
(217) 407-7128
229 Total Sales
1 in Franklin
$43,000 Price
Jenny Reisinger
Keller Williams Great Smokies
(828) 373-3168
82 Total Sales
2 in Franklin
$283,750 Price Range
Kristie Brennan
Vignette Realty, LLC
(828) 547-4480
254 Total Sales
208 in Franklin
$14K - $2.1M Price Range
D'Ann Ford
Premier Sotheby’s International Realty
(828) 672-6188
76 Total Sales
1 in Franklin
$308,000 Price
Rashaune De La Cruz
Vignette Realty, LLC
(828) 332-5588
255 Total Sales
231 in Franklin
$5K - $1.4M Price Range
Matthew Cochran
Realty One Group Vibe
(828) 675-7738
46 Total Sales
38 in Franklin
$6K - $1.3M Price Range
We collect this data history from publicly available records. To have your information removed, we recommend requesting removal directly through your county’s website.
| Date | Buyer | Sale Price | Title Company |
|---|---|---|---|
| $265,500 | None Listed On Document | ||
| Patterson Richard A | $120,000 | None Available | |
| Daneu Ellen B | $90,000 | Attorney | |
| West Daniel W | $37,500 | None Available |
We collect this data history from publicly available records. To have your information removed, we recommend requesting removal directly through your county’s website.
| Date | Event | Price | List to Sale | Price per Sq Ft | Prior Sale |
|---|---|---|---|---|---|
| 09/25/2025 09/25/25 | Sold | $265,400 | -8.5% | $691 / Sq Ft | |
| 08/30/2025 08/30/25 | Pending | -- | -- | -- | |
| 07/28/2025 07/28/25 | For Sale | $290,000 | +222.6% | $755 / Sq Ft | |
| 08/17/2016 08/17/16 | Sold | $89,900 | 0.0% | $234 / Sq Ft | View Prior Sale |
| 07/18/2016 07/18/16 | Pending | -- | -- | -- | |
| 05/30/2016 05/30/16 | For Sale | $89,900 | -- | $234 / Sq Ft |
We collect this data history from publicly available records. To have your information removed, we recommend requesting removal directly through your county’s website.
| Year | Tax Paid | Tax Assessment Tax Assessment Total Assessment is a certain percentage of the fair market value that is determined by local assessors to be the total taxable value of land and additions on the property. | Land | Improvement |
|---|---|---|---|---|
| 2026 | $563 | $130,200 | $50,000 | $80,200 |
| 2025 | $563 | $128,700 | $50,000 | $78,700 |
| 2024 | -- | $128,700 | $50,000 | $78,700 |
| 2023 | $524 | $128,700 | $50,000 | $78,700 |
| 2022 | $524 | $87,100 | $50,000 | $37,100 |
| 2021 | $511 | $88,600 | $50,000 | $38,600 |
| 2020 | $488 | $88,600 | $50,000 | $38,600 |
| 2018 | $383 | $71,400 | $42,000 | $29,400 |
| 2017 | $0 | $71,400 | $42,000 | $29,400 |
| 2016 | $370 | $69,900 | $42,000 | $27,900 |
| 2015 | $347 | $69,900 | $42,000 | $27,900 |
| 2014 | $309 | $76,700 | $42,000 | $34,700 |
| 2013 | -- | $76,700 | $42,000 | $34,700 |
Seller's Agent in 2025
Antoinette Chrisley
Berkshire Hathaway Homeservices-Great Smokys
(828) 788-0404
83 Total Sales
BN
Buyer's Agent in 2025
Board Member Non
Seller's Agent in 2016
Sheila Myers
Keller Williams Realty Of Franklin
(828) 342-0866
190 Total Sales
Source: Carolina Smokies Association of REALTORS®
MLS Number: 26041705
Ask me questions while you tour the home.