NOT LISTED FOR SALE

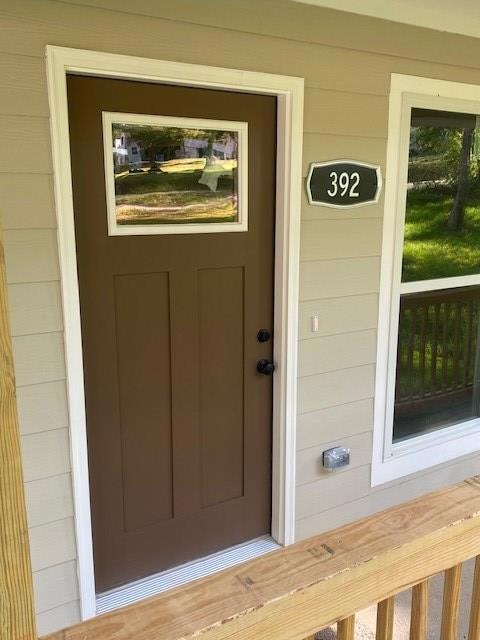
392 Williams St Hamilton, GA 31811

3 Beds
2 Baths
1,343 Sq Ft
0.67 Acre Lot

Sale Details

Date Sold: September 1, 2025

Last sale price $262,500 $195 Per Sq Ft

94 Days on Market

Highlights

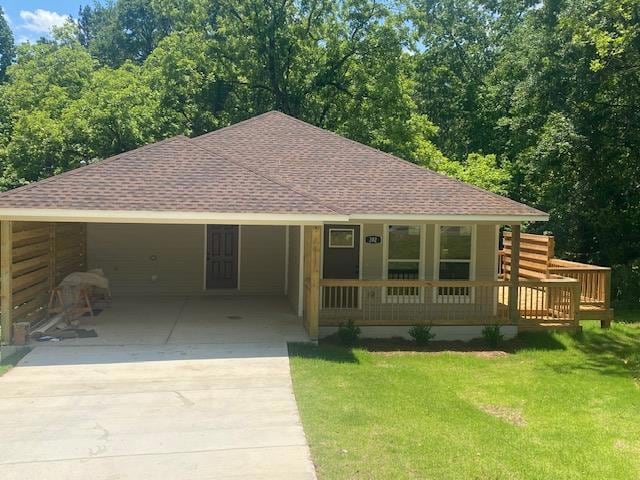
  • Home fronts a creek
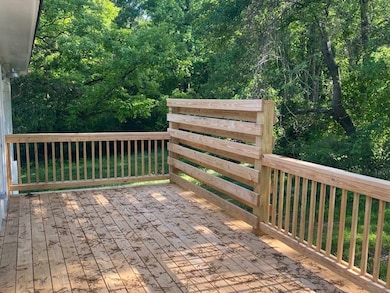
  • Deck
  • No HOA
  • Park Elementary School Rated A-
  • Contemporary Architecture
  • Thermal Windows

About This Home

As of September 2025

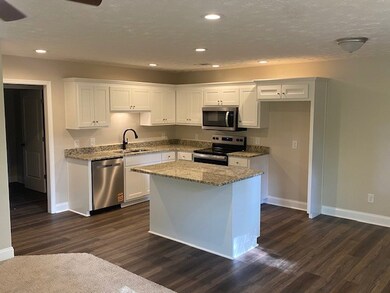
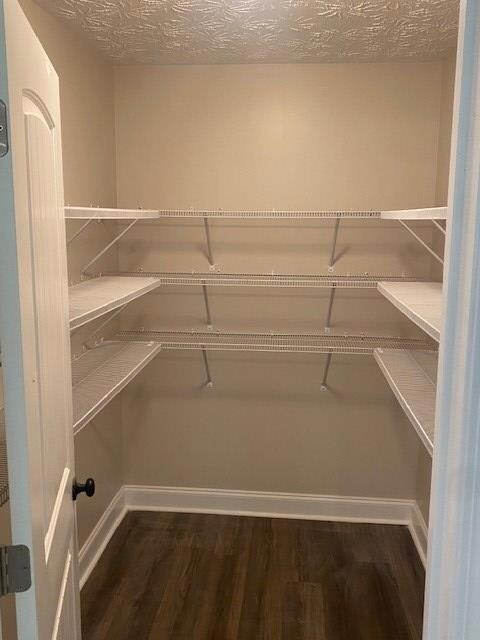
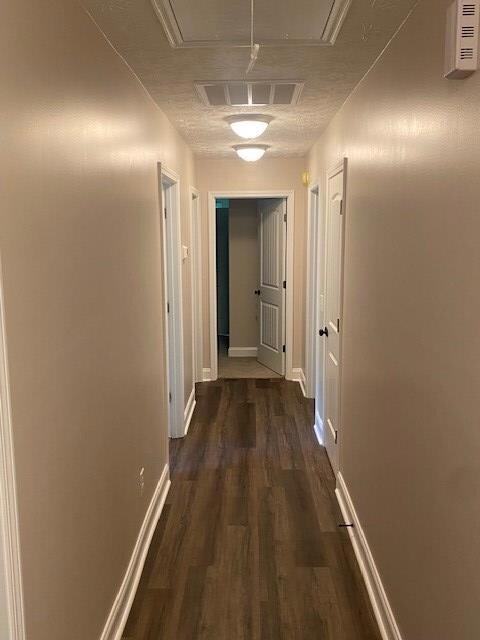
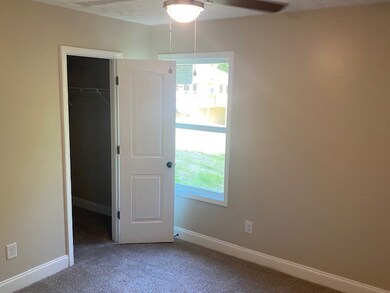
Brand New and ready for immediate occupancy. Open concept 1343 sq ft 3 bedroom 2 bath home on city sewer and water hidden in downtown Hamilton. Walk to shopping and restaurants, bike trail and more. Close to Elementary and High Schools. Excellent entry level opportunity in Harris county! Beautiful outside deck and 2 car carport. Call today!

Last Agent to Sell the Property

Keith Hammond

Re/max Prime Realty Co. Brokerage Phone: 7063276111 License #176542 Listed on: 05/19/2025

Re/max Prime Realty Co.

Last Buyer's Agent

Keith Hammond

Re/max Prime Realty Co. Brokerage Phone: 7063276111 License #176542 Listed on: 05/19/2025

Re/max Prime Realty Co.

Home Details

Home Type

  • Single Family

Year Built

  • Built in 2025

Lot Details

  • 29,185 Sq Ft Lot
  • Home fronts a creek
  • Sloped Lot
  • Back Yard

Home Design

  • Contemporary Architecture
  • Cement Siding

Interior Spaces

  • 1,343 Sq Ft Home
  • Thermal Windows
  • Carpet
  • Fire and Smoke Detector
  • Laundry Room

Kitchen

  • Self-Cleaning Oven
  • Electric Range
  • Microwave
  • Dishwasher

Bedrooms and Bathrooms

  • 3 Main Level Bedrooms
  • 2 Full Bathrooms
  • Double Vanity

Parking

  • 2 Parking Spaces
  • 2 Carport Spaces
  • Driveway
  • Open Parking

Outdoor Features

  • Deck

Utilities

  • Cooling Available
  • Heat Pump System
  • Cable TV Available

Community Details

  • No Home Owners Association

Home Details

Home Type

Single Family

Year Built

Built in 2025

Lot Details

0.67 Acres

Listing Details

  • Directions: Us Hwy 27 North To Hamilton. Right On Williams Street. Home Is On The Right
  • Prop. Type: Residential
  • Property Sub Type: Single Family Residence
  • Lot Size Acres: 0.67
  • Subdivision Name: No Subdivision
  • Architectural Style: Contemporary
  • Carport Y N: Yes
  • Garage Yn: No
  • Efficiency: High Efficiency
  • Year Built: 2025
  • Special Features: NewHome

Interior Features

  • Appliances: Dishwasher, Electric Range, Microwave, Self Cleaning Oven
  • Has Basement: Partial
  • Interior Amenities: Double Vanity
  • Full Bathrooms: 2
  • Total Bedrooms: 3
  • Fireplace: No
  • Flooring: Carpet
  • Living Area: 1343
  • Main Level Bathrooms: 2
  • Main Level Bedrooms: 3
  • Window Features: Thermo Pane
  • Room Kitchen Features: Breakfast Bar, Kitchen Island, Pantry, View Family Room
  • Master Bathroom Features: Double Vanity

Exterior Features

  • Lot Features: Private Backyard, Sloped
  • Waterfront Features: Creek
  • Waterfront: No
  • Construction Type: Cement Siding
  • Patio And Porch Features: Deck

Garage/Parking

  • Attached Garage: No
  • Carport Spaces: 2
  • Covered Parking Spaces: 2
  • Open Parking: Yes
  • Parking Features: Level Driveway, 2-Carport
  • Total Parking Spaces: 2

Utilities

  • Cooling: Heat Pump
  • Sewer: Public Sewer
  • Laundry Features: Laundry Room
  • Security: Smoke Detector(s), None
  • Cooling Y N: Yes
  • Heating: Heat Pump
  • Heating Yn: Yes
  • Water Source: Public

Condo/Co-op/Association

  • Community Features: Cable TV
  • Association: No

Lot Info

  • Lot Size Sq Ft: 29185.2
  • Parcel #: TBD
Create a Home Valuation Report for This Property
The Home Valuation Report is an in-depth analysis detailing your home's value as well as a comparison with similar homes in the area

Property History

We collect this data history from publicly available records. To have your information removed, we recommend requesting removal directly through your county’s website.

Date Event Price List to Sale Price per Sq Ft
09/01/2025 09/01/25 Sold $262,500 -0.9% $195 / Sq Ft
08/22/2025 08/22/25 Pending -- -- --
05/19/2025 05/19/25 For Sale $264,900 -- $197 / Sq Ft
Source: Columbus Board of REALTORS® (GA)

Agents Affiliated with this Home

  • Section Image
See All Agents

Map

Source: Columbus Board of REALTORS® (GA)

MLS Number: 221161

Columbus Board of REALTORS® (GA)
Your Personal Tour Guide

Ask me questions while you tour the home.