
Lori Witmer-Kluge
Blue Crab Real Estate, LLC
(667) 218-4865
57 Total Sales
2 in Hampstead
$195K - $330K Price Range


Estimated Value: $493,059
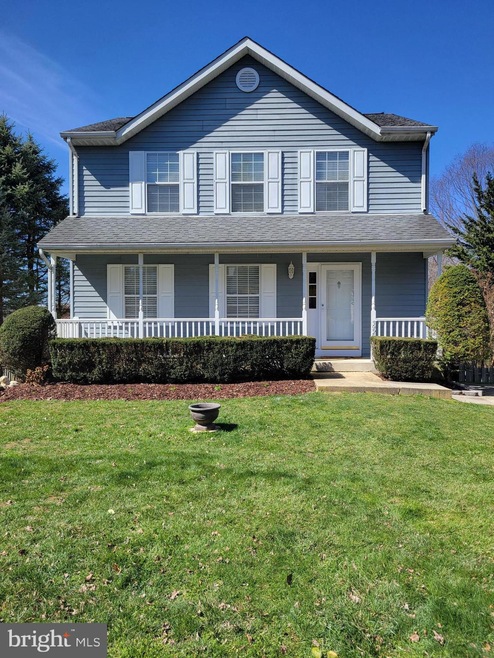
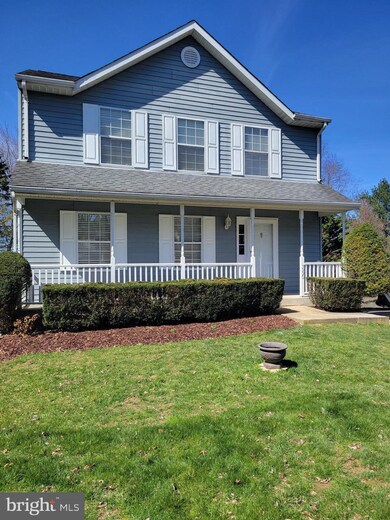
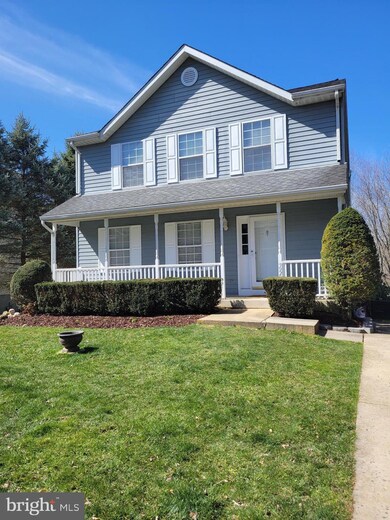
This is the one you have been waiting for in the neighborhood of your dreams!!! Welcome home to Brandywine Station. You'll feel right at home in this charming 3 bedroom, 2 full/2 half bathroom Colonial situated on the outskirts of Hampstead. This gorgeous home has been lovingly cared for and recently updated with a fully finished basement and the addition of a brand new HUGE composite deck...the perfect spot for those summer sunsets!! You will find entertaining a breeze this summer with ample room for the whole family on this deck overlooking the backyard and the rarely used common area just beyond the yard (it's like having your own private yard extension!). Don't forget to notice the mature trees lining the back and side for added privacy all around. You will also find a new Amish built shed waiting for you in the backyard (8x10, 2021). Walk out of the fully finished basement onto the patio area underneath the deck which could easily be screened in should you prefer. Inside this beautiful home you will find finer details such as gorgeous Brazilian teak hardwood flooring throughout the main level along with a coffered ceiling in the living room. The kitchen boasts white cabinetry along with lovely marbled granite countertops and stainless steel appliances for a most elegant look. Fresh paint and new carpet throughout the home makes it move in ready for you! You won't want to pass this one by! Schedule a tour today before it's gone! *Zillow 3D walkthrough coming soon!
Last Agent to Sell the Property
(410) 989-9896 letamandahandleit@outlook.com Iron Valley Real Estate of Central MD License #RSR003817 Listed on: 04/08/2022
Last Buyer's Agent
(410) 795-9600 eldersburg1740@lnf.com Long & Foster Real Estate, Inc. License #591111
We collect this data history from publicly available records. To have your information removed, we recommend requesting removal directly through your county’s website.
Lori Witmer-Kluge
Blue Crab Real Estate, LLC
(667) 218-4865
57 Total Sales
2 in Hampstead
$195K - $330K Price Range
Osvaldo Del Toro
EXP Realty, LLC
(667) 213-6812
110 Total Sales
1 in Hampstead
$227,500 Price
Mark Hurley
Long & Foster Real Estate, Inc.
(667) 303-2177
32 Total Sales
3 in Hampstead
$165K - $455K Price Range
ChiYon Barbosa
Compass
(443) 565-6549
90 Total Sales
2 in Hampstead
$340K - $365K Price Range
Jim Keating
Keller Williams Realty Centre
(240) 376-2694
168 Total Sales
2 in Hampstead
$250K - $490K Price Range
Charlotte Savoy
The KW Collective
(667) 771-4326
695 Total Sales
1 in Hampstead
$304,900 Price
We collect this data history from publicly available records. To have your information removed, we recommend requesting removal directly through your county’s website.
| Date | Buyer | Sale Price | Title Company |
|---|---|---|---|
| $420,000 | Velocity Title | ||
| $420,000 | None Listed On Document | ||
| $420,000 | None Listed On Document | ||
| -- | Sage Title Group Llc | ||
| $275,000 | -- | ||
| -- | -- | ||
| $209,900 | -- | ||
| -- | -- |
We collect this data history from publicly available records. To have your information removed, we recommend requesting removal directly through your county’s website.
| Date | Status | Borrower | Loan Amount |
|---|---|---|---|
| Open | $391,880 | ||
| Previous Owner | $223,000 | ||
| Previous Owner | $264,263 | ||
| Previous Owner | $271,785 | ||
| Previous Owner | $267,769 | ||
| Previous Owner | $20,000 | ||
| Previous Owner | $215,000 |
We collect this data history from publicly available records. To have your information removed, we recommend requesting removal directly through your county’s website.
| Date | Event | Price | List to Sale | Price per Sq Ft |
|---|---|---|---|---|
| 05/12/2022 05/12/22 | Sold | $420,000 | +6.3% | $173 / Sq Ft |
| 04/10/2022 04/10/22 | Pending | -- | -- | -- |
| 04/08/2022 04/08/22 | For Sale | $395,000 | -- | $163 / Sq Ft |
We collect this data history from publicly available records. To have your information removed, we recommend requesting removal directly through your county’s website.
| Year | Tax Paid | Tax Assessment Tax Assessment Total Assessment is a certain percentage of the fair market value that is determined by local assessors to be the total taxable value of land and additions on the property. | Land | Improvement |
|---|---|---|---|---|
| 2025 | $3,758 | $393,600 | $90,000 | $303,600 |
| 2024 | $3,556 | $339,700 | $0 | $0 |
| 2023 | $3,858 | $285,800 | $0 | $0 |
| 2022 | $3,188 | $231,900 | $85,000 | $146,900 |
| 2021 | $6,527 | $230,900 | $0 | $0 |
| 2020 | $6,307 | $229,900 | $0 | $0 |
| 2019 | $2,834 | $228,900 | $85,000 | $143,900 |
| 2018 | $2,993 | $222,433 | $0 | $0 |
| 2017 | $2,880 | $215,967 | $0 | $0 |
| 2016 | -- | $209,500 | $0 | $0 |
| 2015 | -- | $209,500 | $0 | $0 |
| 2014 | -- | $209,500 | $0 | $0 |
Seller's Agent in 2022
Amanda Houck
Iron Valley Real Estate of Central MD
(443) 847-1086
37 Total Sales
Buyer's Agent in 2022
Deborah Gill
Long & Foster
(410) 935-2349
32 Total Sales
Source: Bright MLS
MLS Number: MDCR2006730
APN: 08-050147
Disclaimer: Certain information contained herein is derived from information provided by parties other than Homes.com. All information provided is deemed reliable, but is not guaranteed to be accurate and should be independently verified.
The data relating to real estate for sale on this website appears in part through the BRIGHT Internet Data Exchange program, a voluntary cooperative exchange of property listing data between licensed real estate brokerage firms, and is provided by BRIGHT through a licensing agreement.
Listing information is from various brokers who participate in the Bright MLS IDX program and not all listings may be visible on the site.
The property information being provided on or through the website is for the personal, non-commercial use of consumers and such information may not be used for any purpose other than to identify prospective properties consumers may be interested in purchasing.
Some properties which appear for sale on the website may no longer be available because they are for instance, under contract, sold or are no longer being offered for sale.
Property information displayed is deemed reliable but is not guaranteed.
Copyright 2026 Bright MLS, Inc.
Ask me questions while you tour the home.